


AUSTRALIA · 2020–ONGOING
Tiny Homes
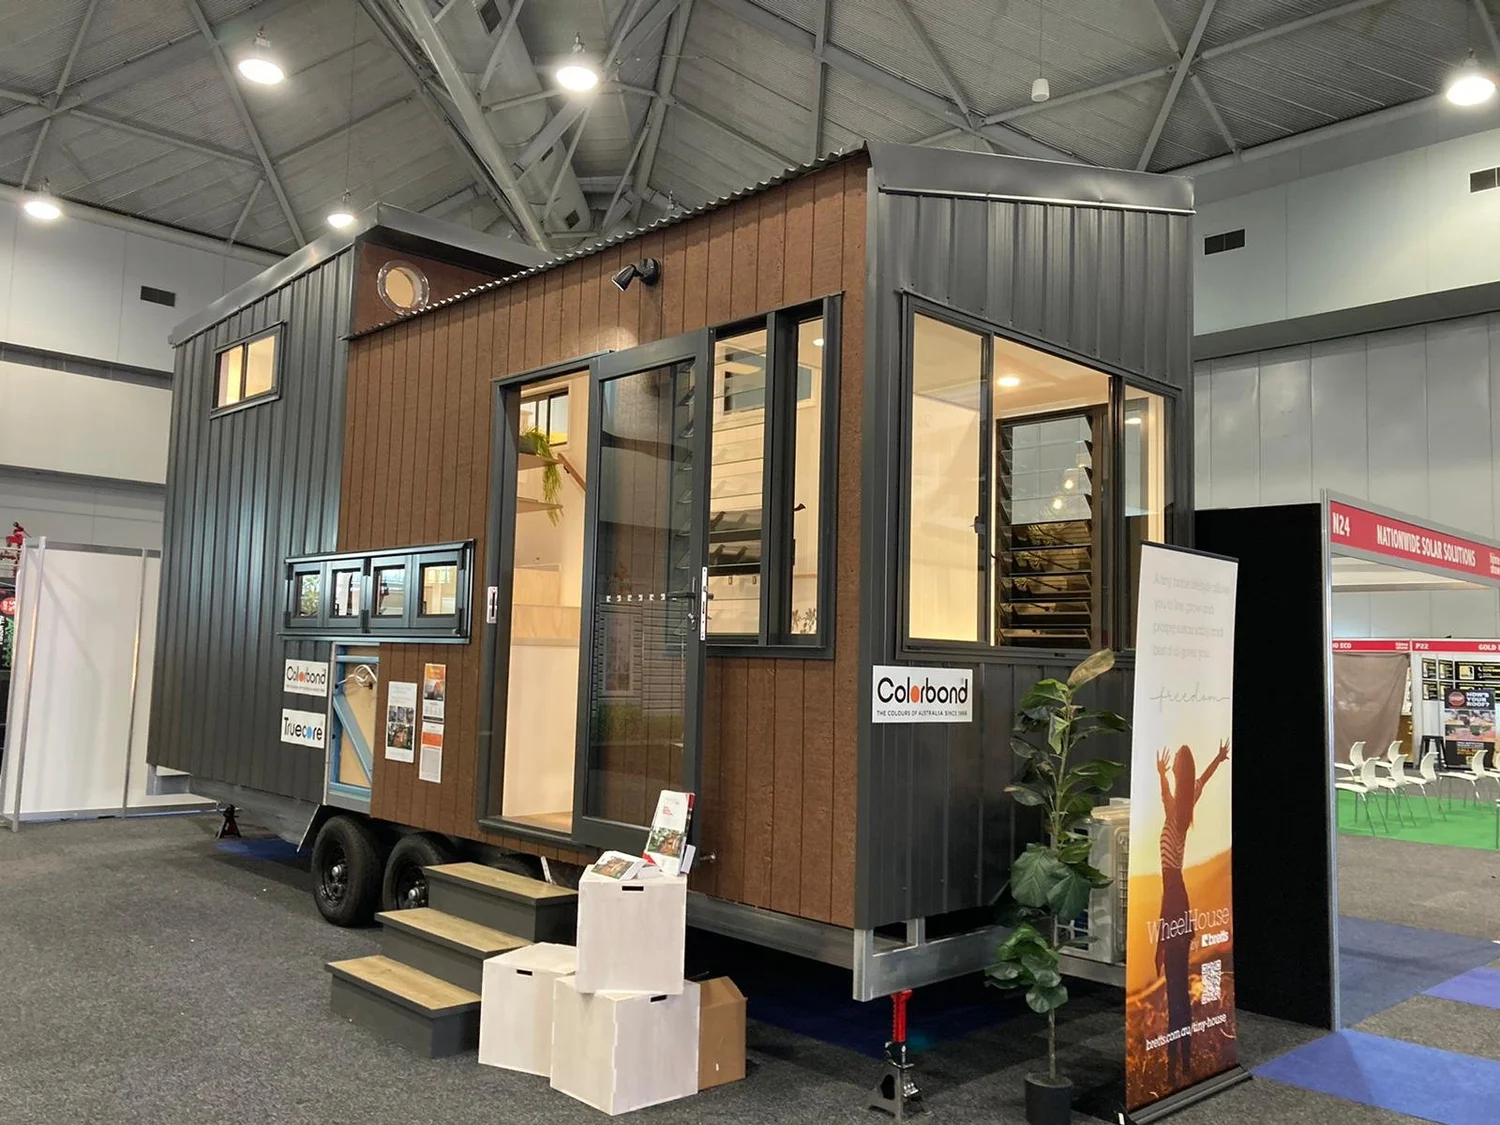
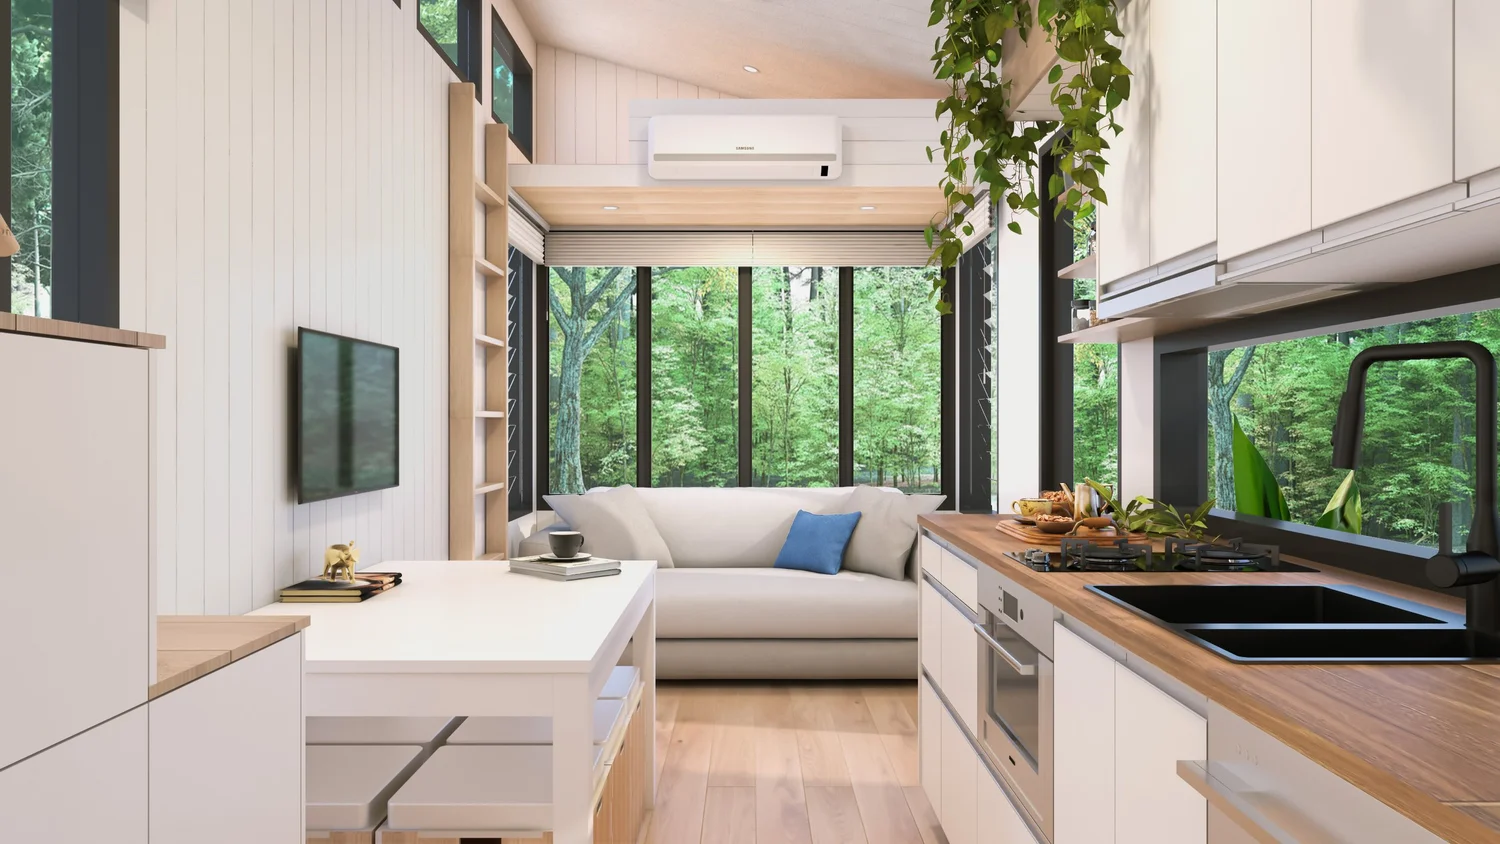
Bretts Tiny Homes
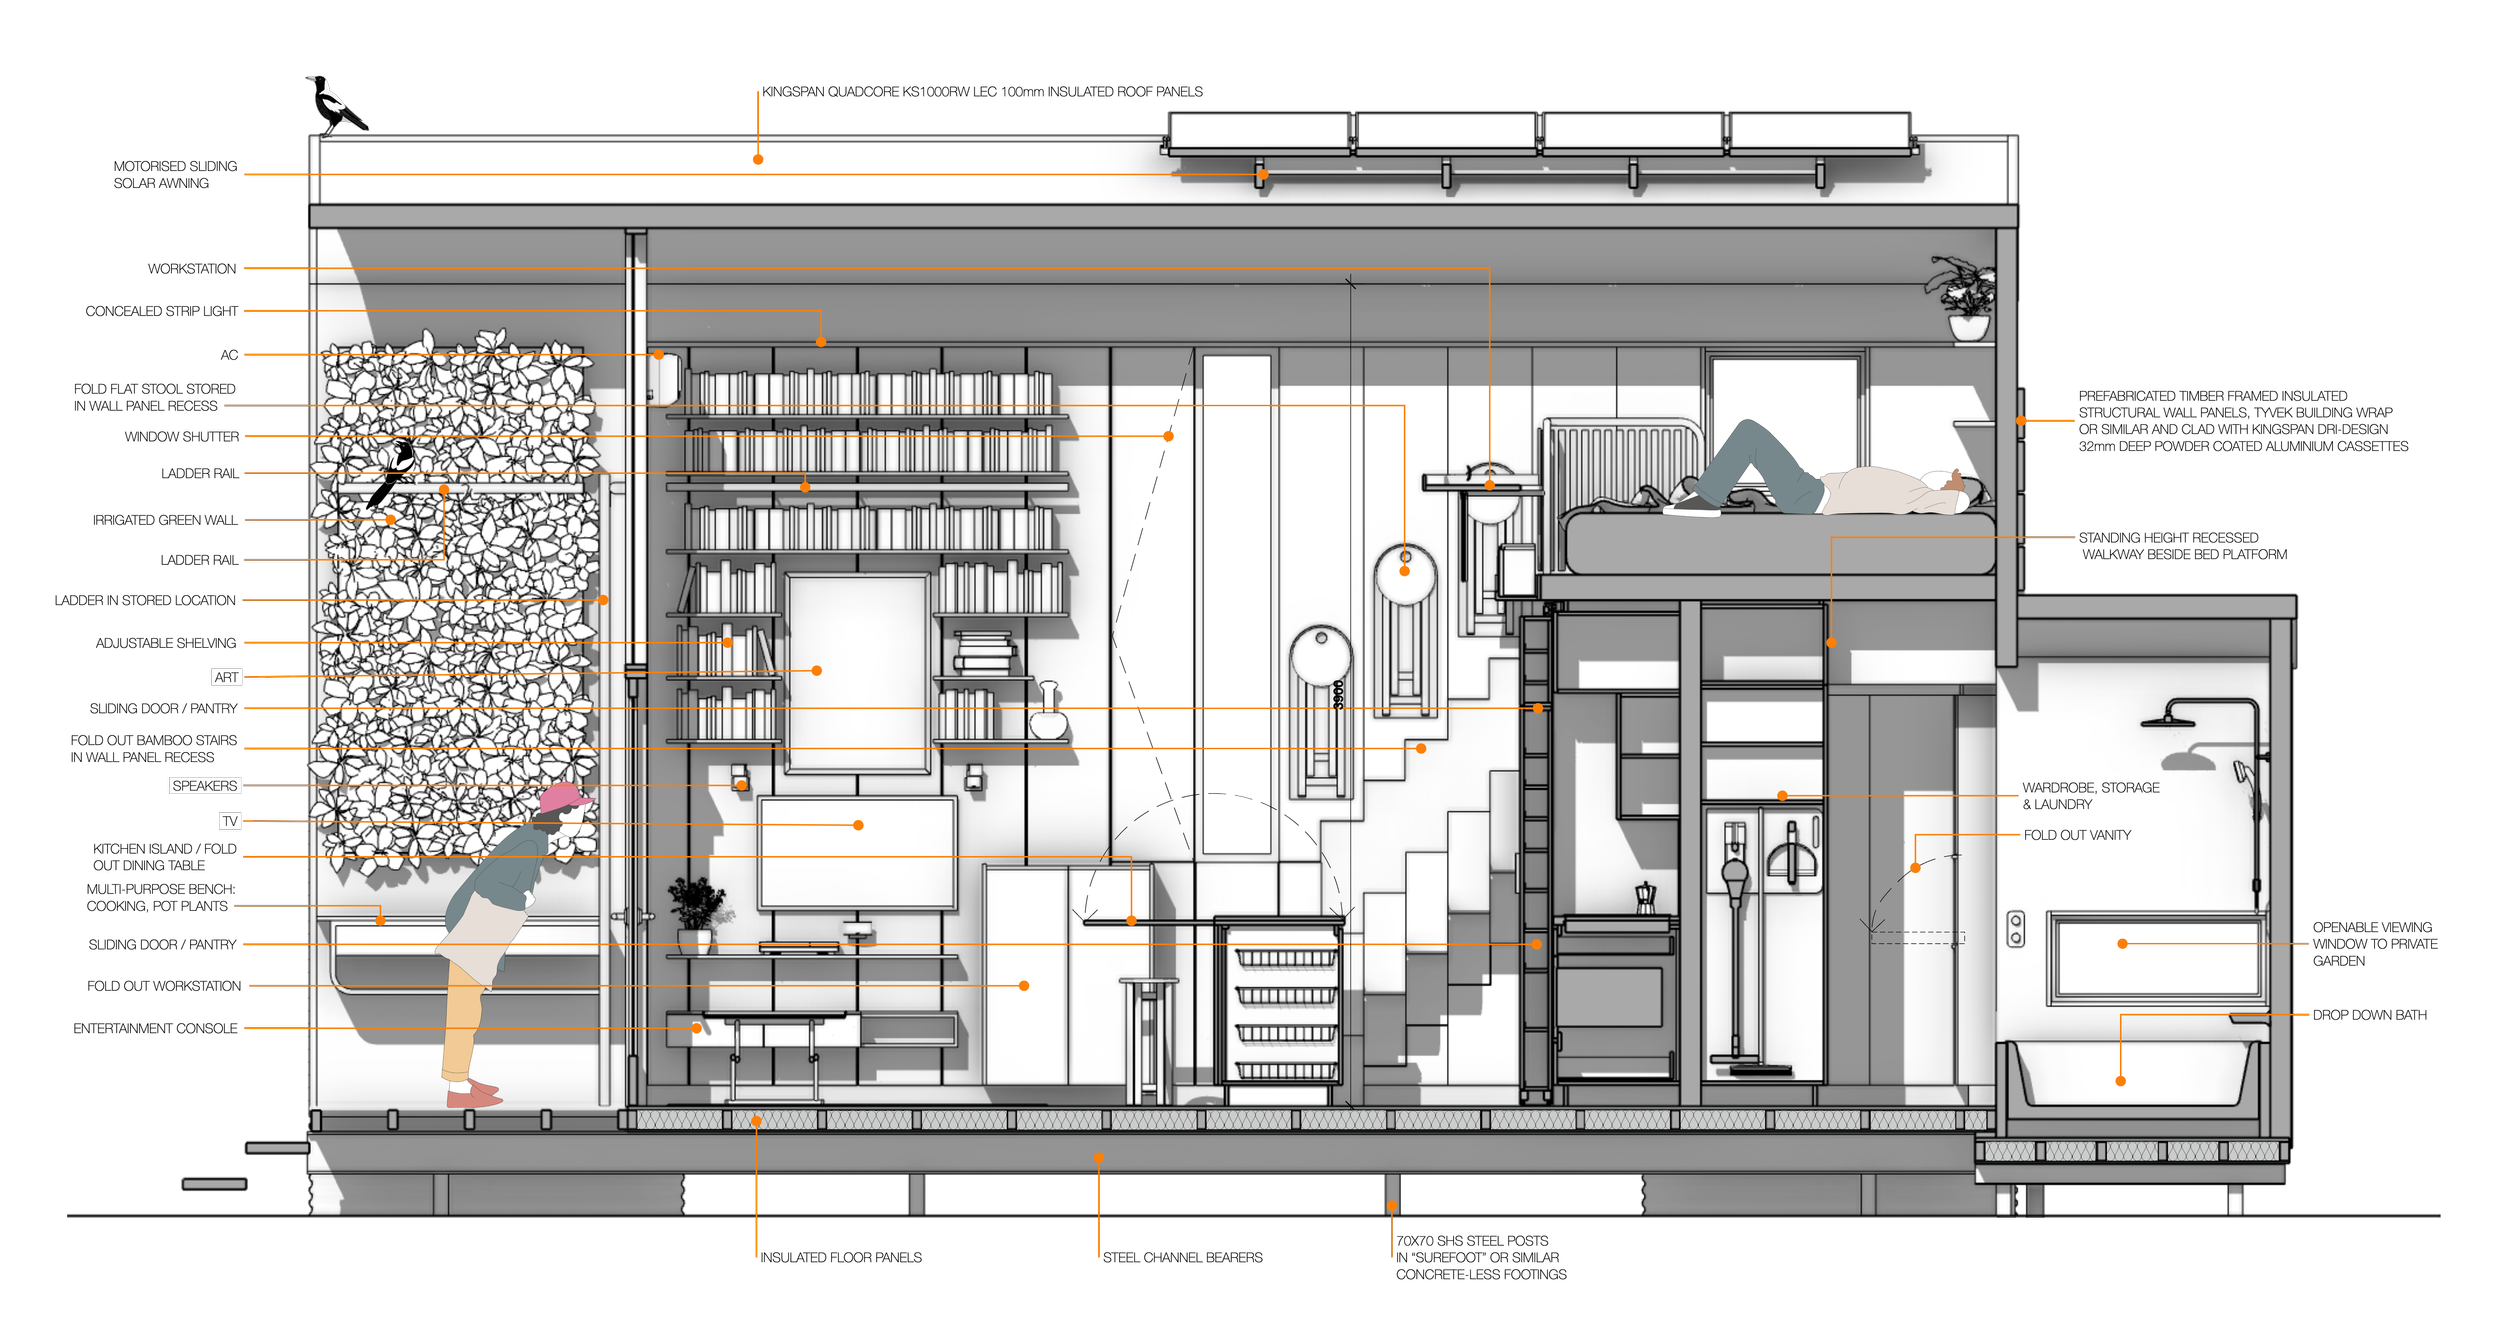
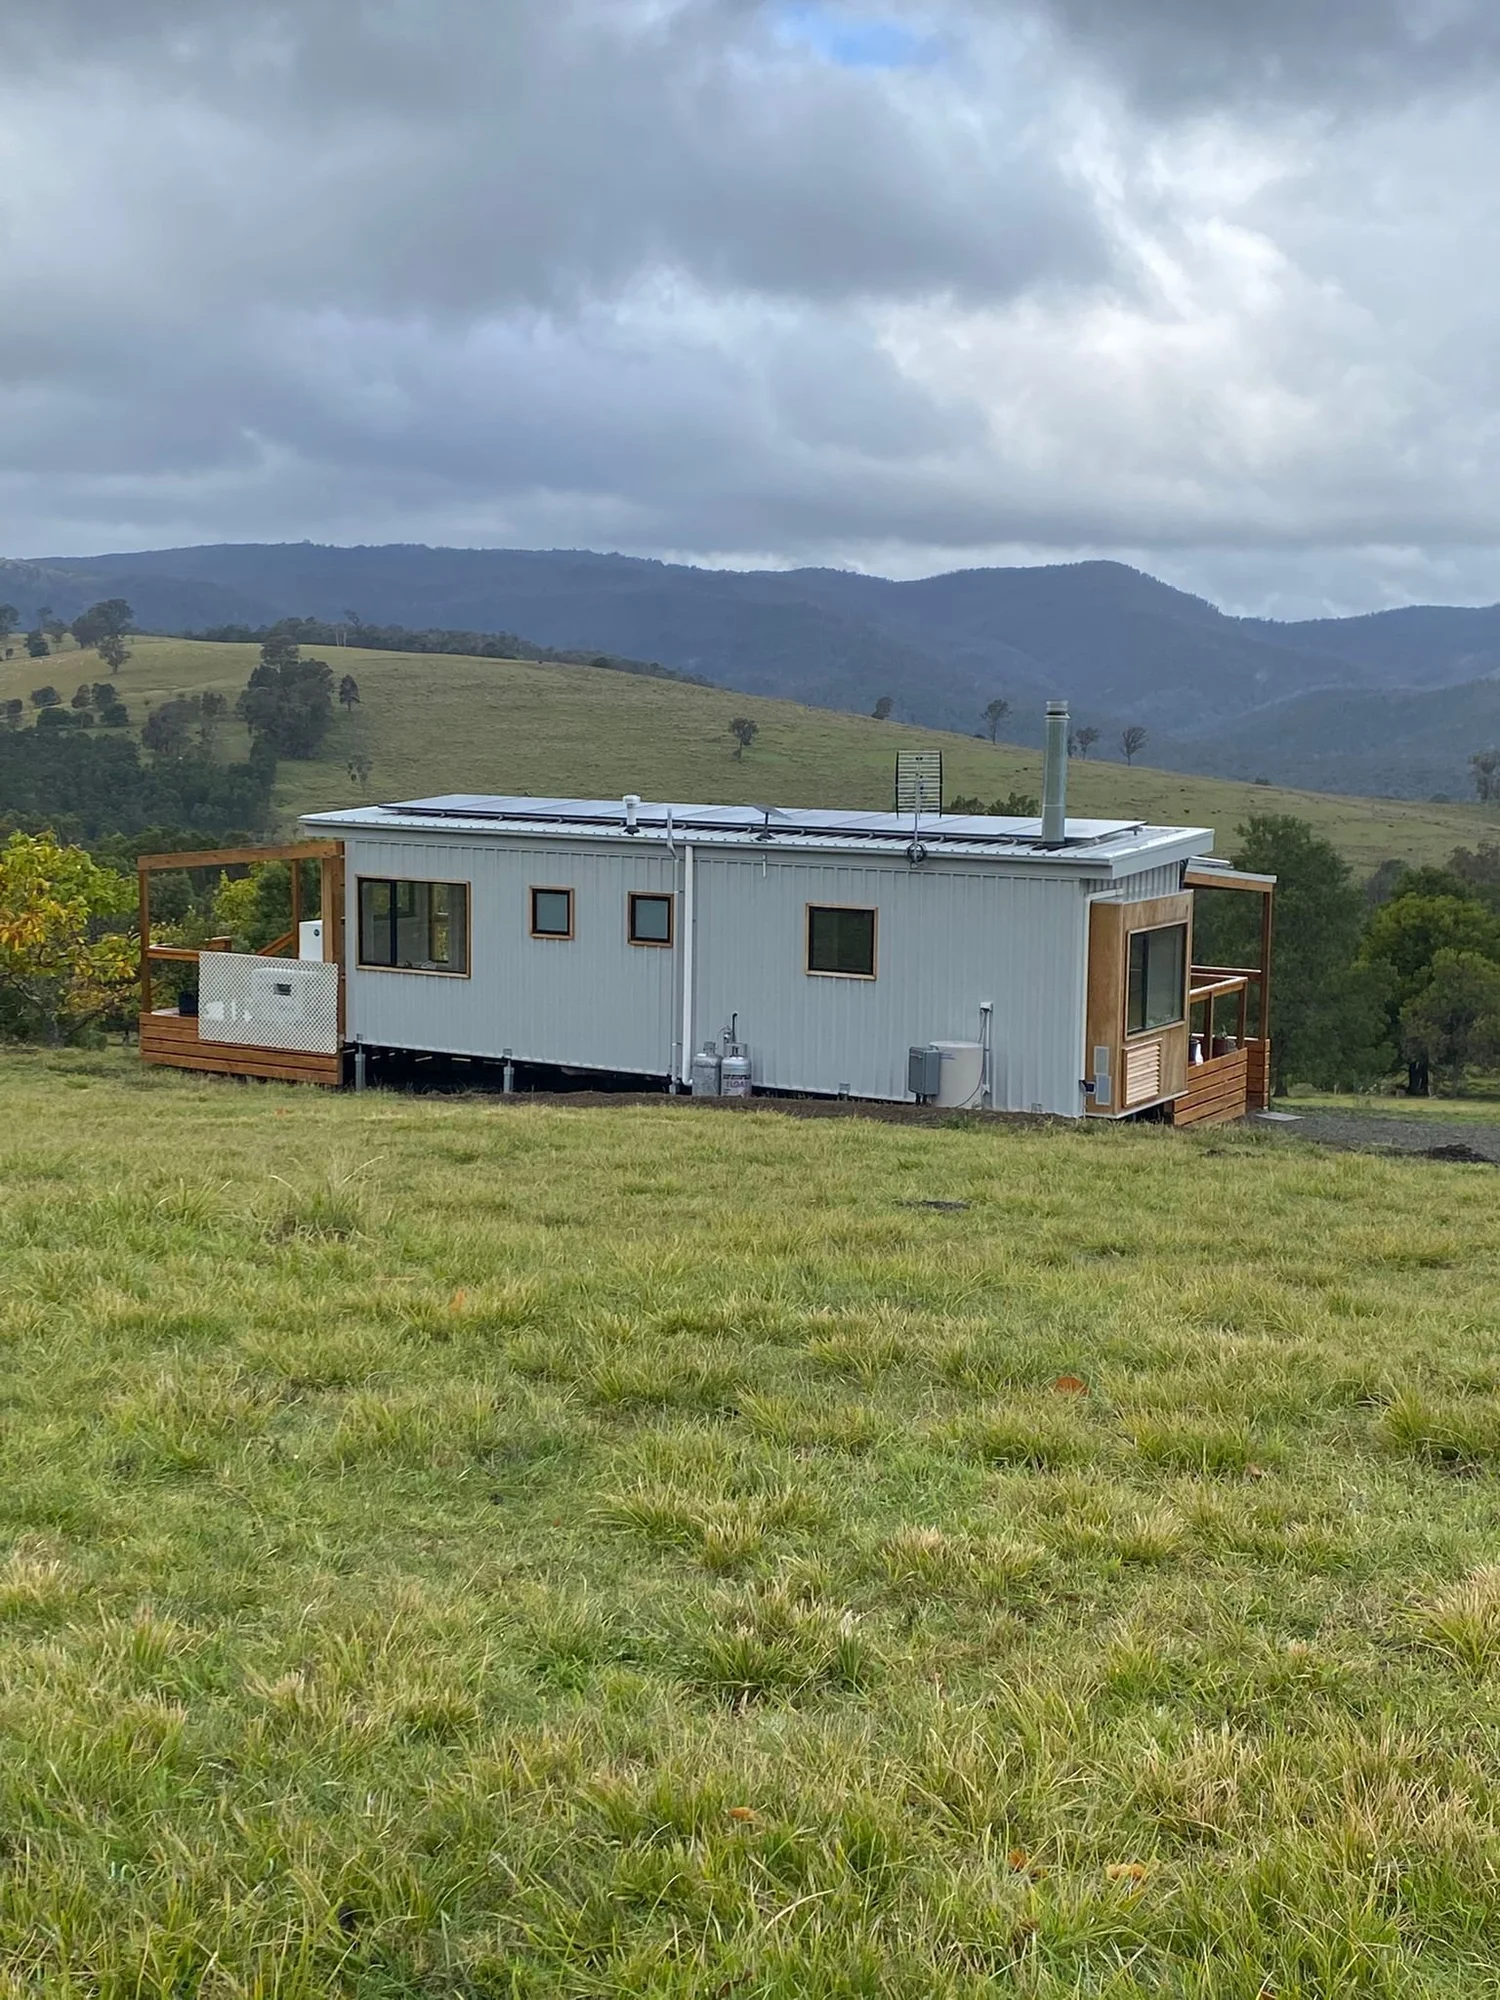
The first tiny-home work grew out of the same compact-space questions I was already exploring through Carapark, Yoko and the Airstream projects. Researching those projects brought me into contact with Rob Mair, and we quickly found a lot of common ground in the way we thought about small-space design.
Through Rob I was introduced to Bretts. Its established prefabricated building division was looking to develop a tiny-home range. Rob and I collaborated on the first 7.2-metre design, which became the basis of the new Bretts Tiny Homes business and the first prototype shown at the Brisbane Home Show.
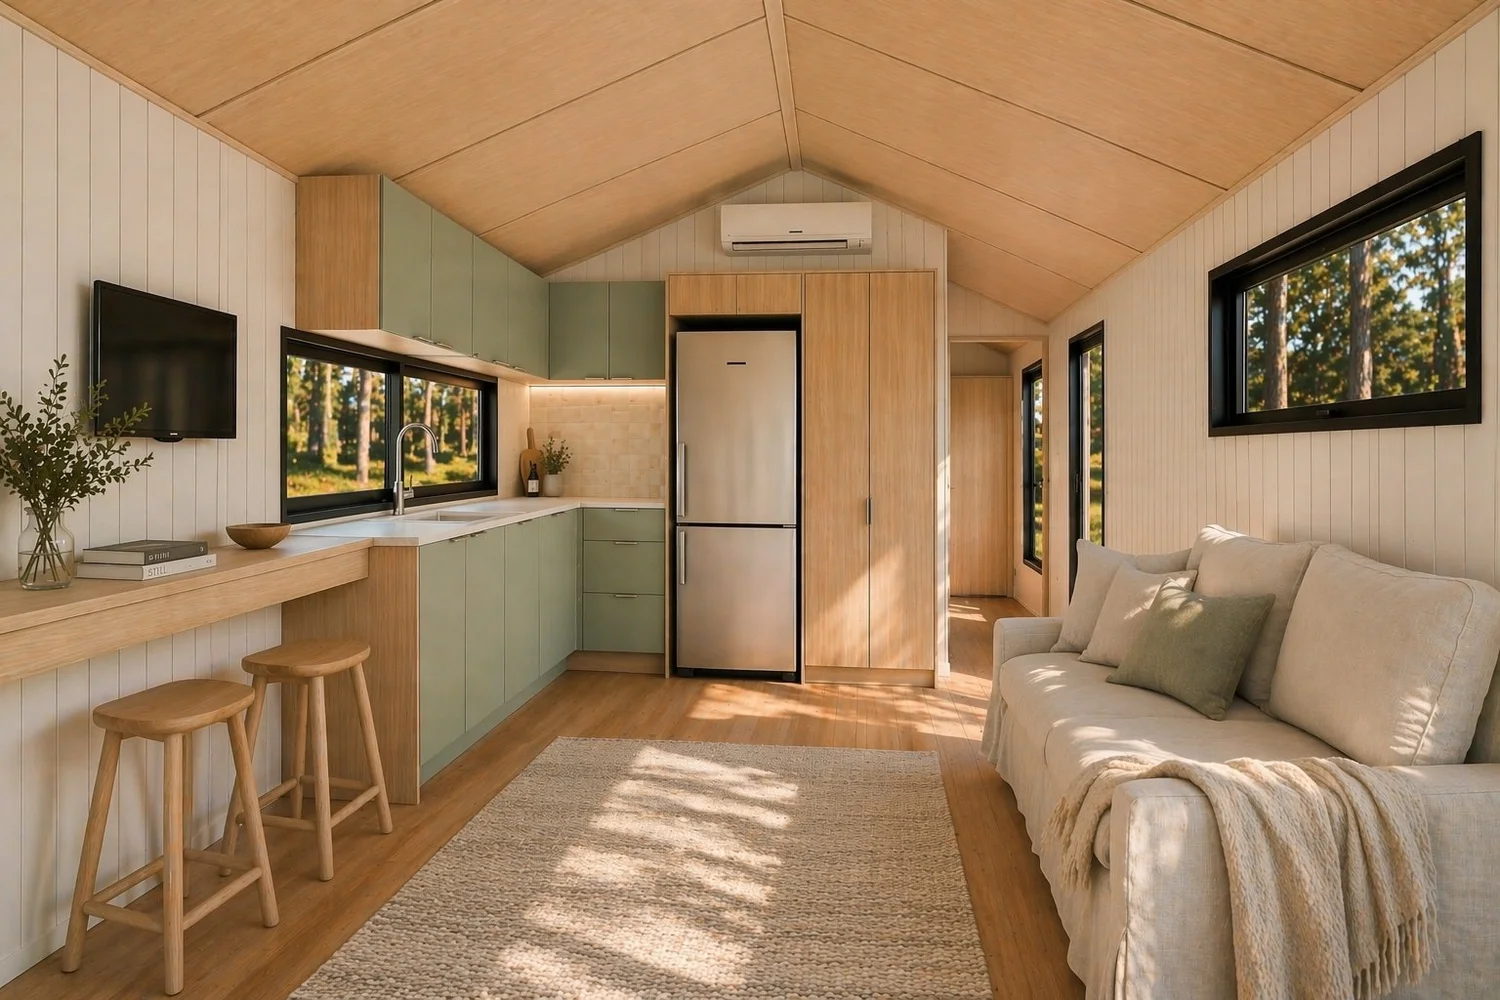
Alongside that work I continued designing directly for individual clients and developing other compact-space studies of my own, testing layouts, transformable furniture, storage and repeatable design moves that could be reused and recombined rather than starting from scratch every time.
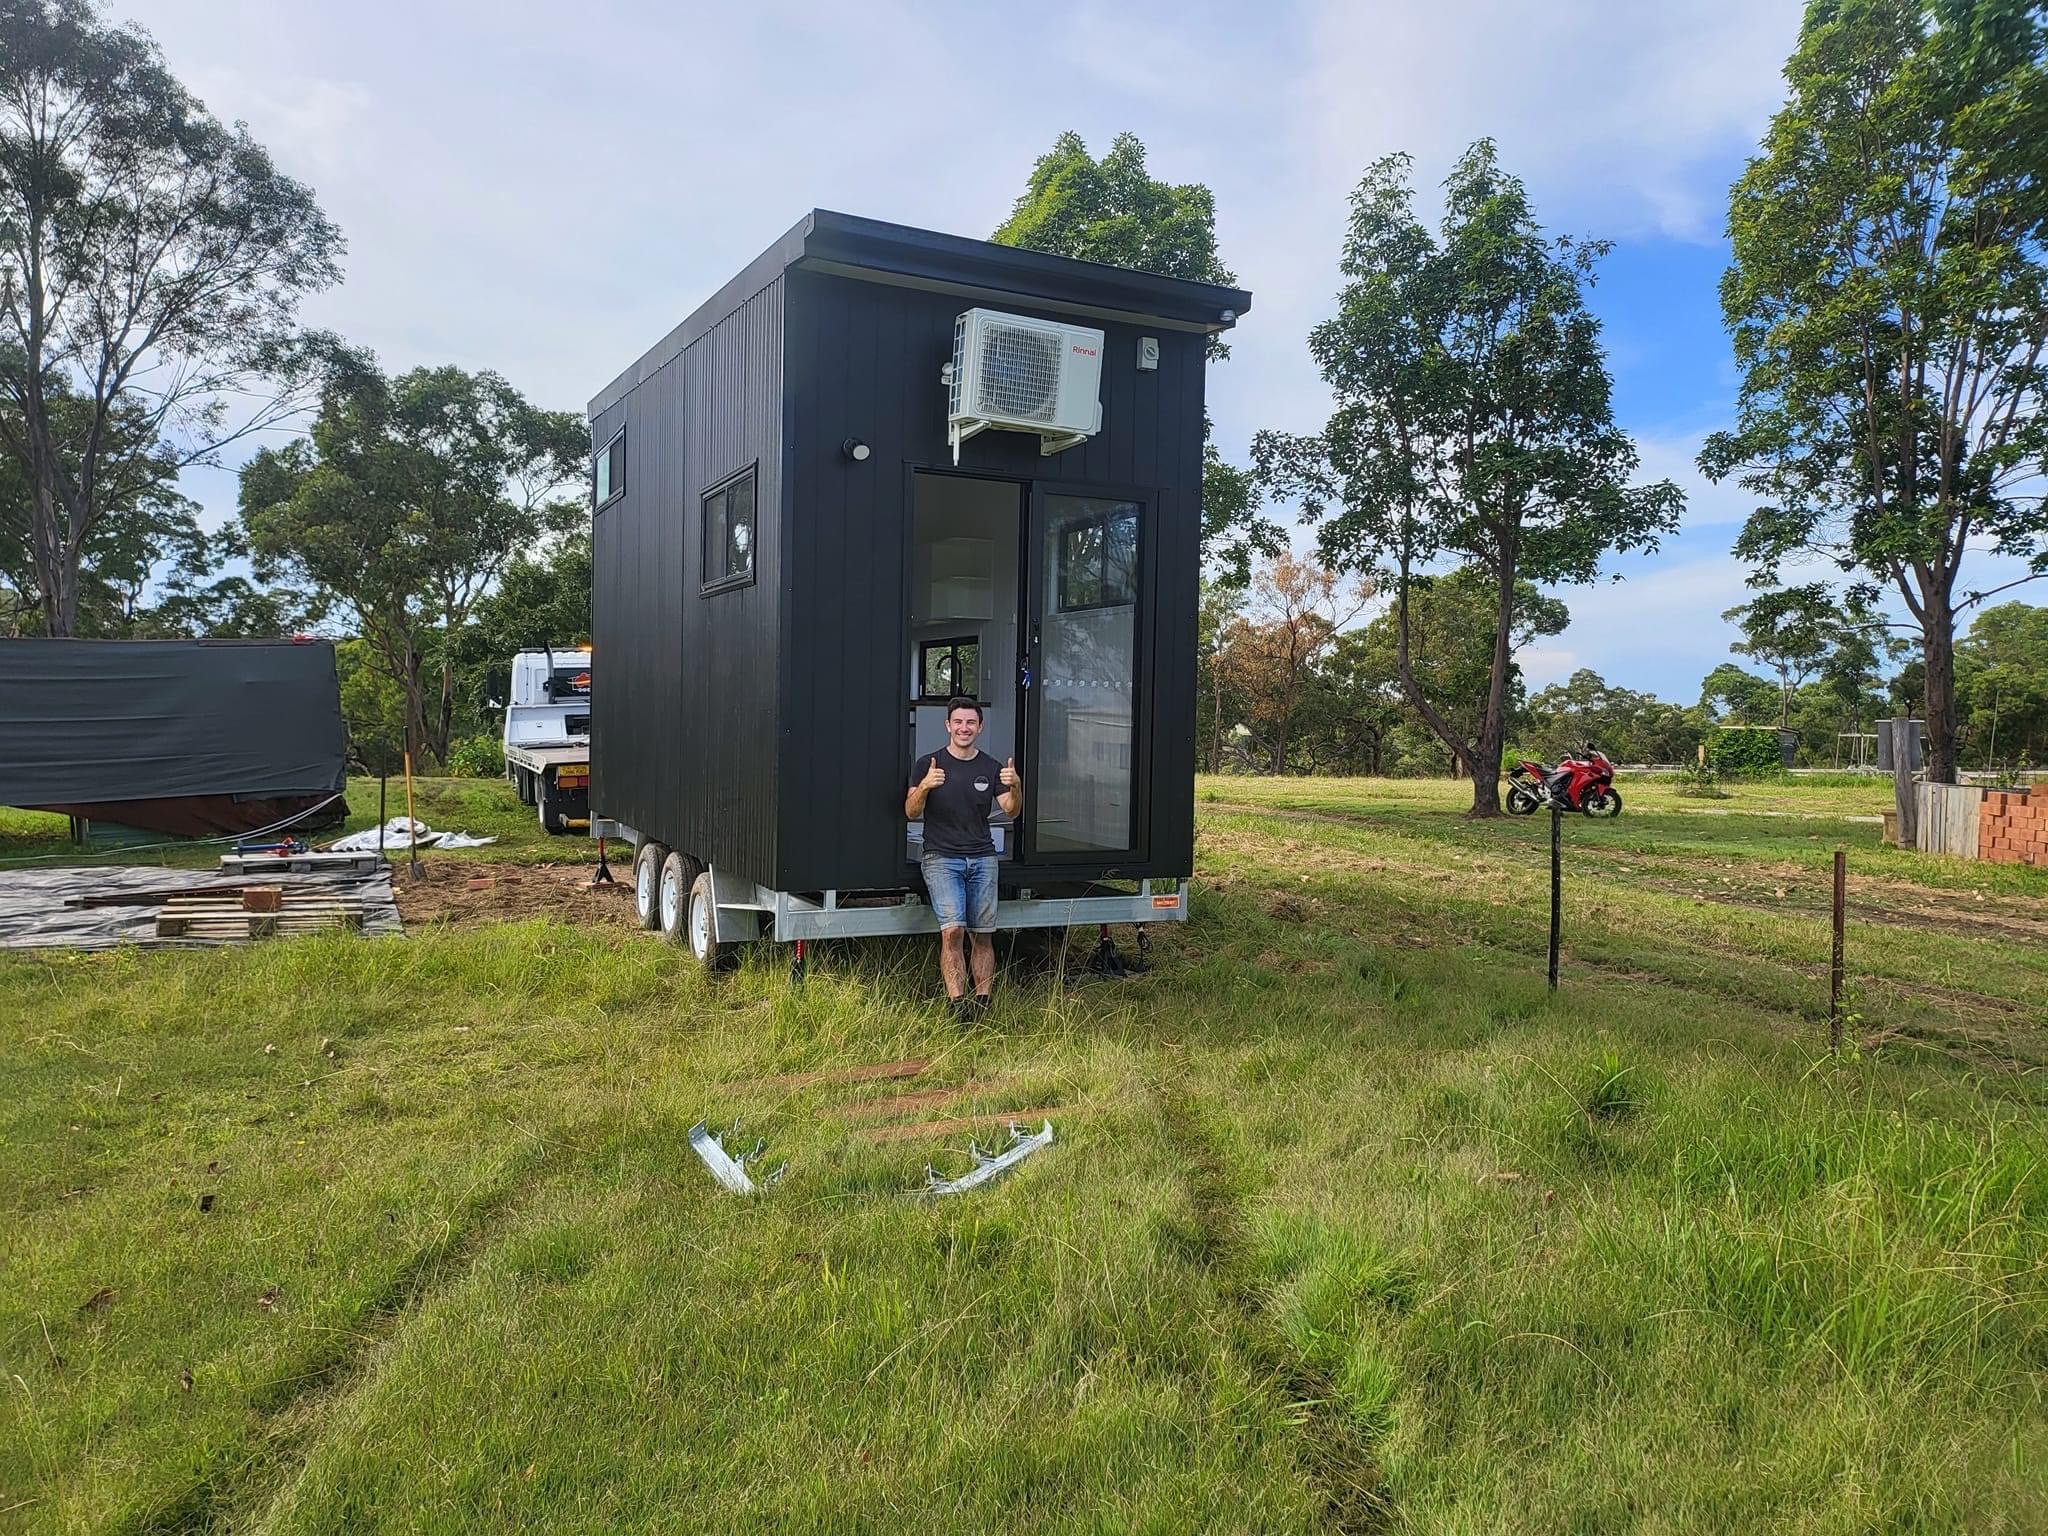
I continued testing other approaches to small-space living — custom commissions, design competitions and studies of furniture, storage and circulation. The question was increasingly not simply how to make a small house fit, but how to make every part of it work harder.
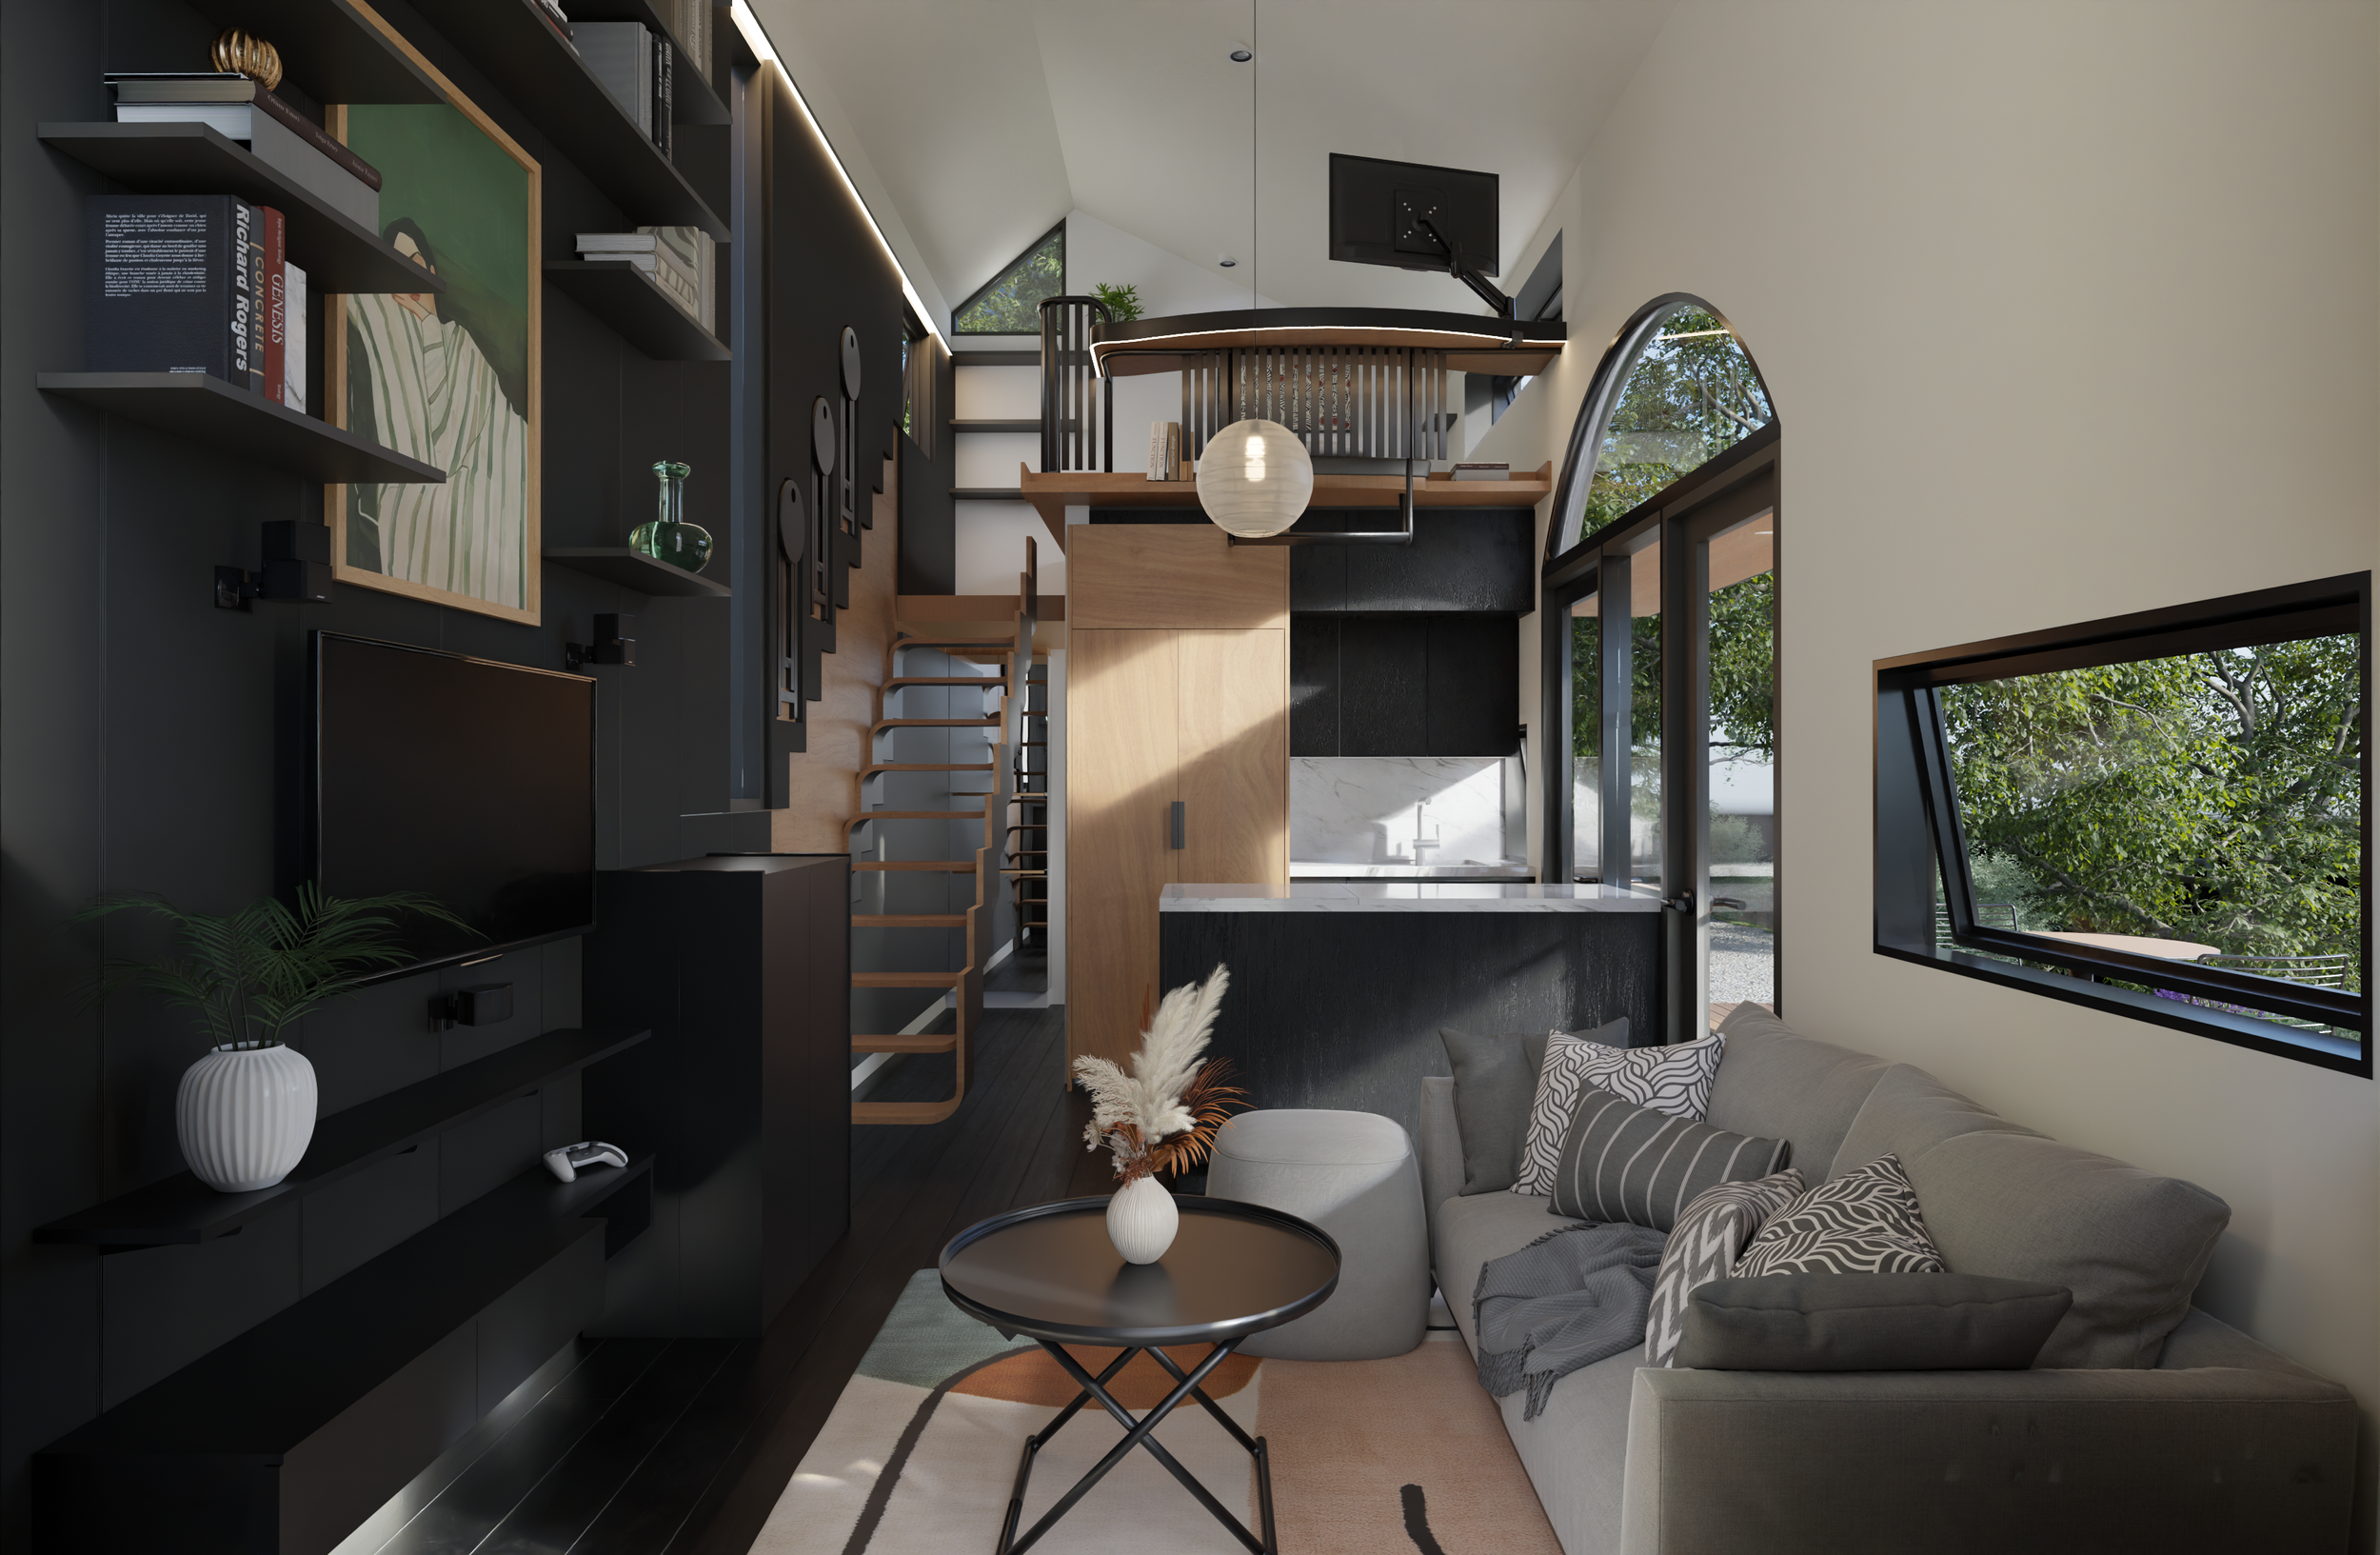
DISTILLED DESIGN × SOUTHON TINY HOMES · 2024–ONGOING
A design collaboration becomes a building partnership.
In mid-2024, Simon Southon was looking to add tiny homes to his established building business and was referred to me as the designer.
What interested Simon was not only the tiny-home format, but the potential for a more prefabricated, product-based way of building — a more predictable workflow than one-off construction scattered across different sites. That meant the design work had to extend beyond layouts and interiors into the practical systems that make the buildings viable: trailer design, transport, road limits, set-down, approvals and repeatable construction.
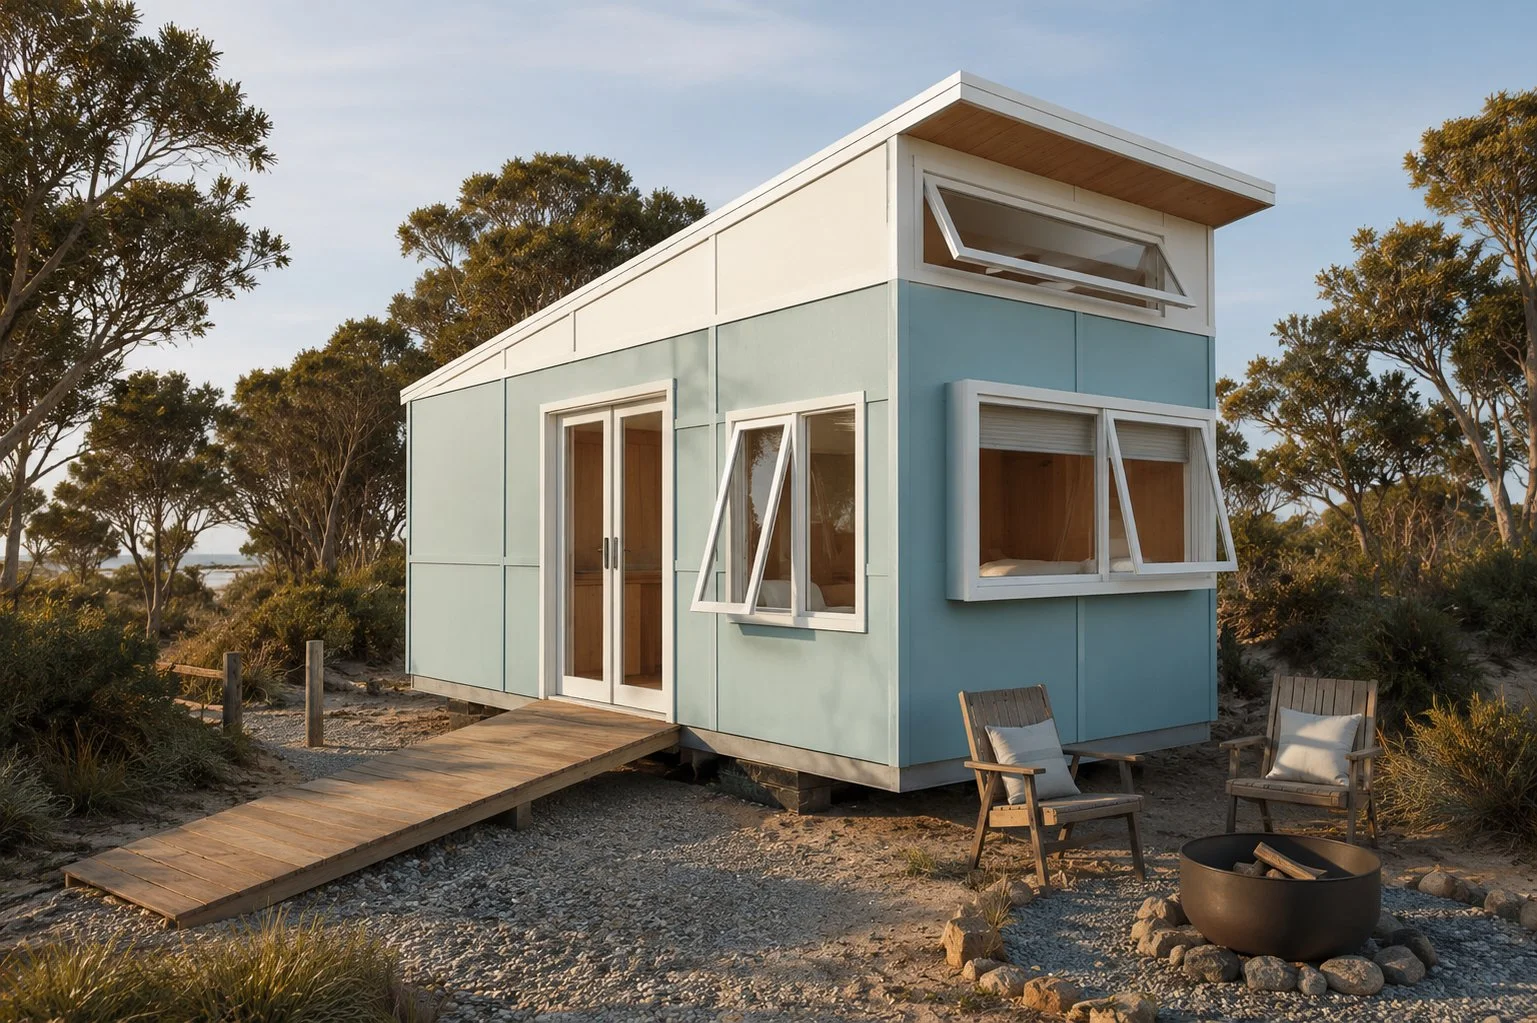
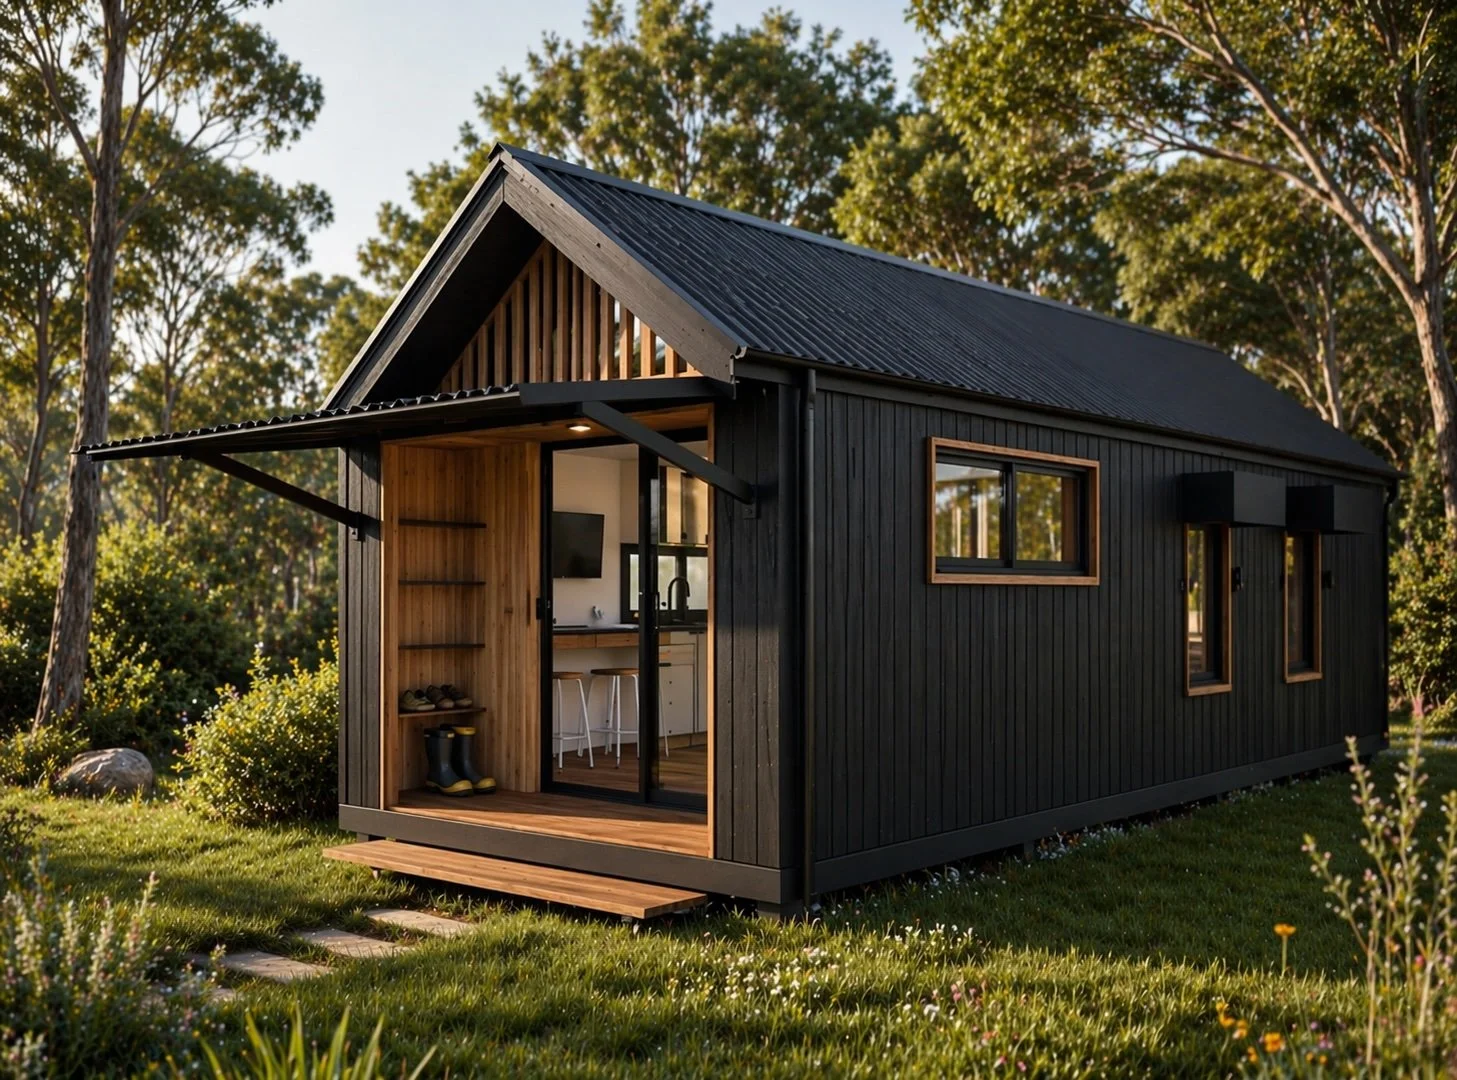
The collaboration has continued to evolve around those questions: different sizes and price points, removable and reusable trailers, transport by truck, and designs capable of meeting building regulations where required. The aim is not a single fixed product, but a growing set of proven solutions that can be matched to how and where a client wants to live.

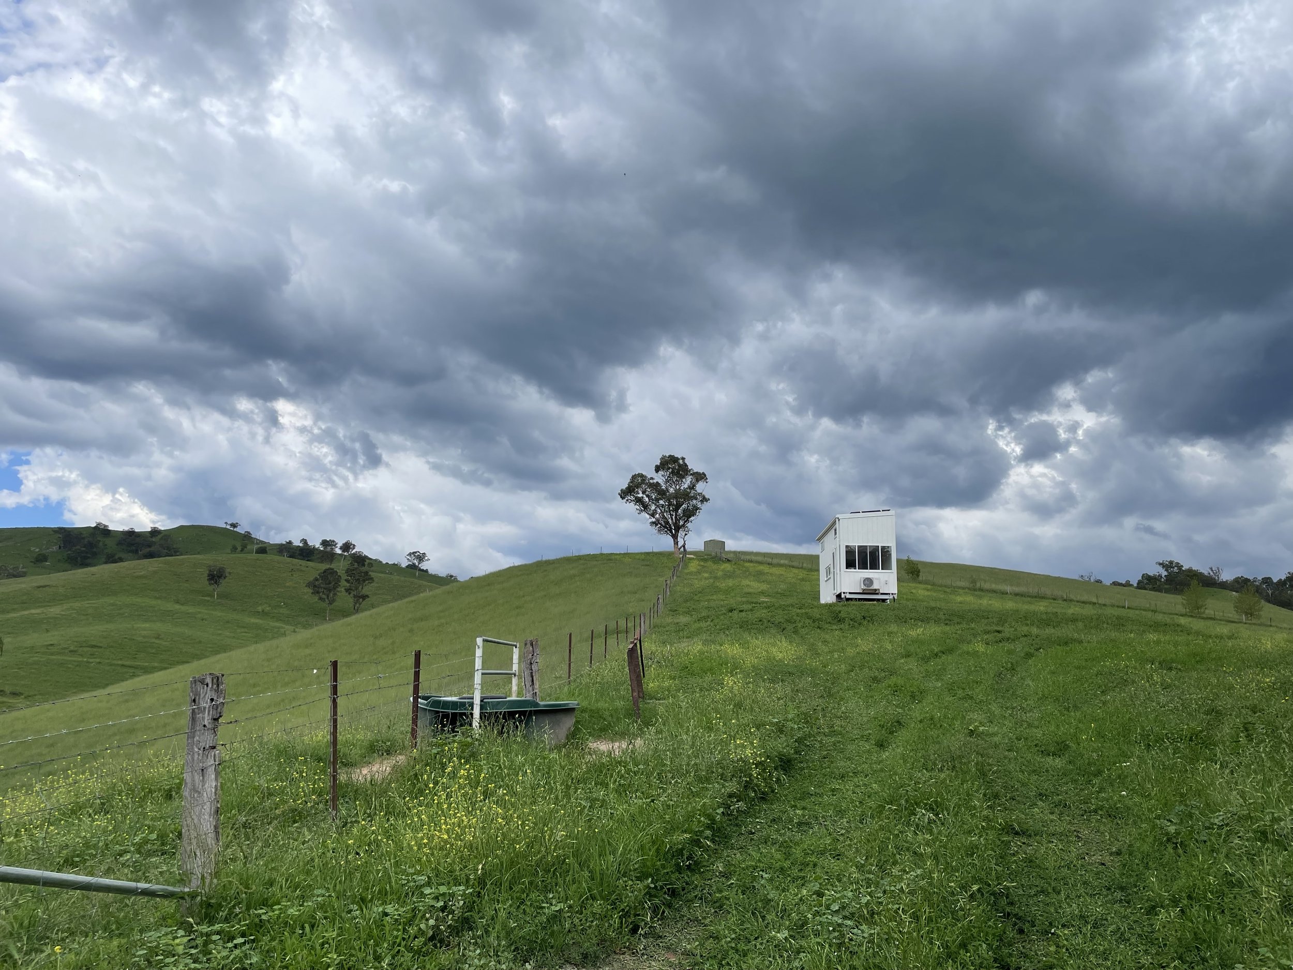
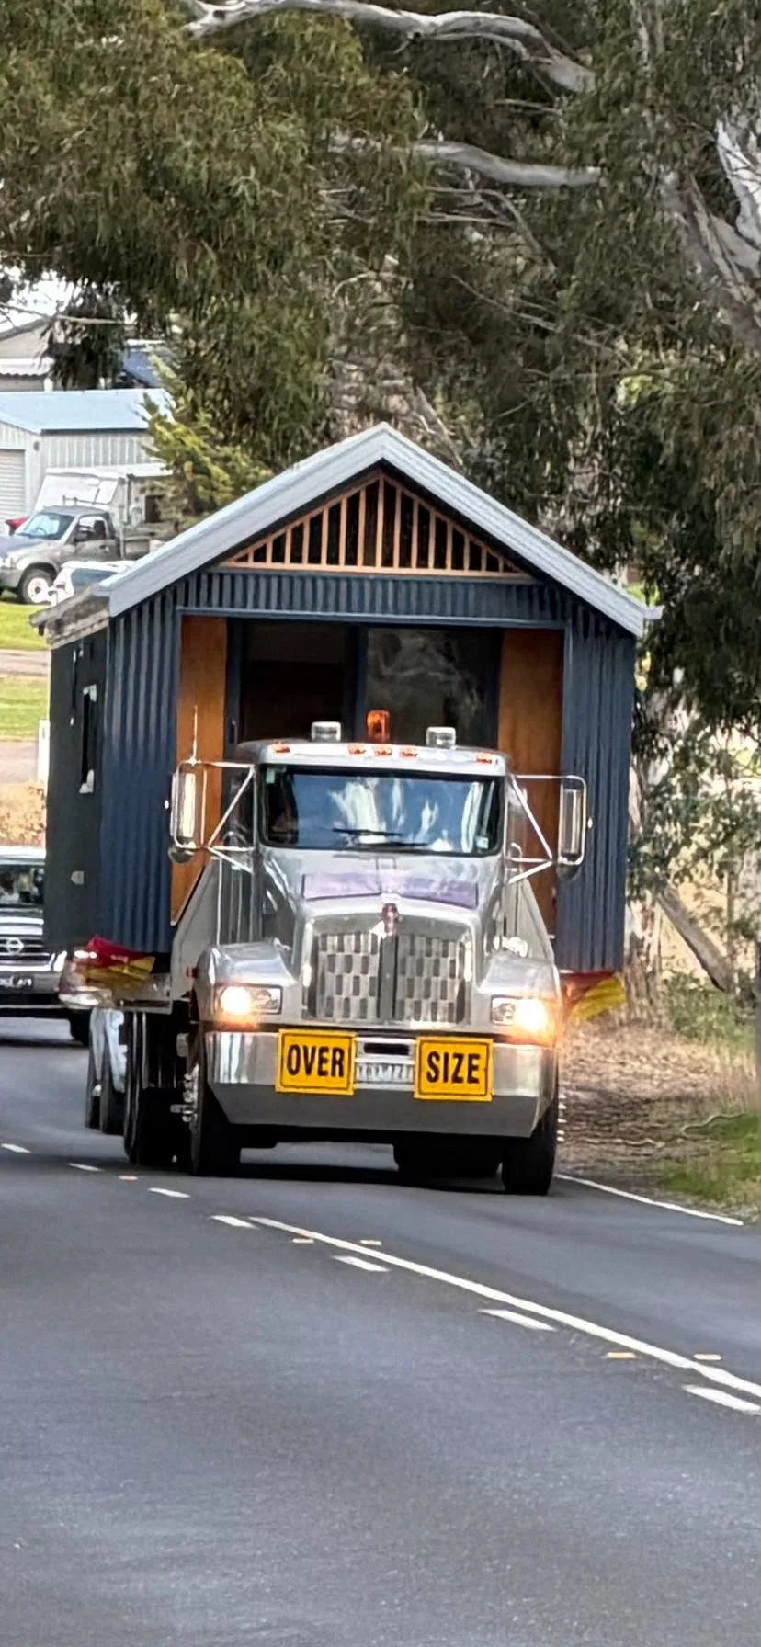
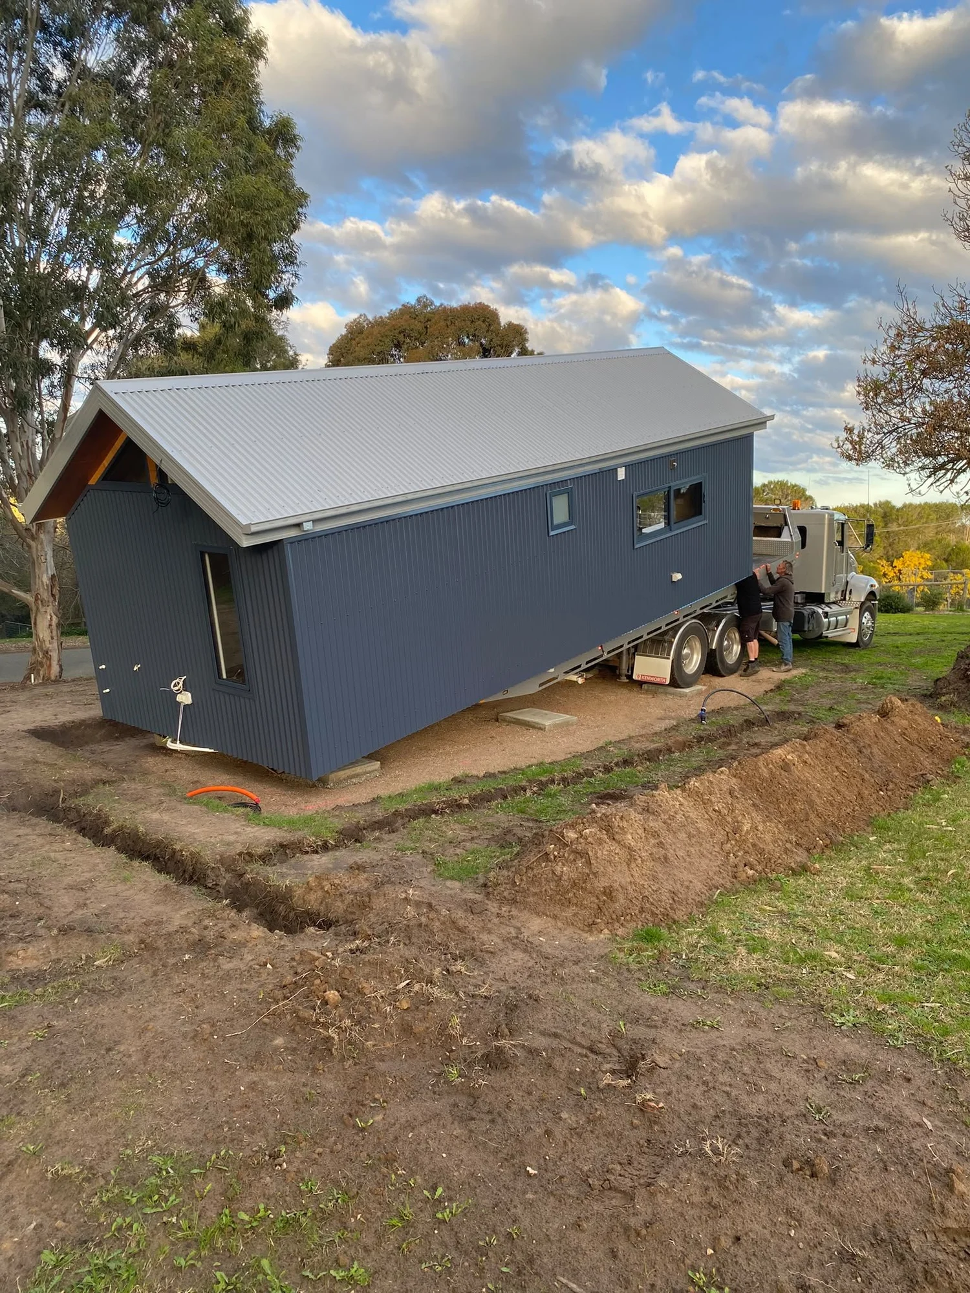
Transport became part of the design from the beginning. Trailer capacity, road limits, access and final placement all shaped the buildings alongside the plans themselves.
WTree demonstrated a removable, reusable transport trailer, keeping it available for future projects after the building was placed on site and saving the client the cost of a dedicated trailer.
Build with Southon
Distilled Design and Southon Tiny Homes continue to develop both established models and custom homes. If you have a site, a brief or simply an idea of how you want to live, the next step is a conversation.