


Secondary Dwellings
Secondary dwellings grew naturally out of the compact-space work I was already doing: small independent buildings that need to feel complete without taking over the site. Rising construction costs, housing pressure and simpler approval pathways have made them an increasingly useful option — whether for family, rental income, work or simply a smaller way to live. Good design matters particularly at this scale, where every square metre has to earn its place.
Since 2021, I’ve designed secondary dwellings for suburban and regional sites across Queensland, northern New South Wales and Victoria, both as individual commissions and in collaboration with builders. A few examples follow.
One small house
On a compact inner-Brisbane site, the new dwelling occupies the back garden without severing it from the original house or the park beyond. Within a small footprint are the ordinary comforts of a complete home — living, kitchen, bedroom, bathroom and a shaded outdoor room.
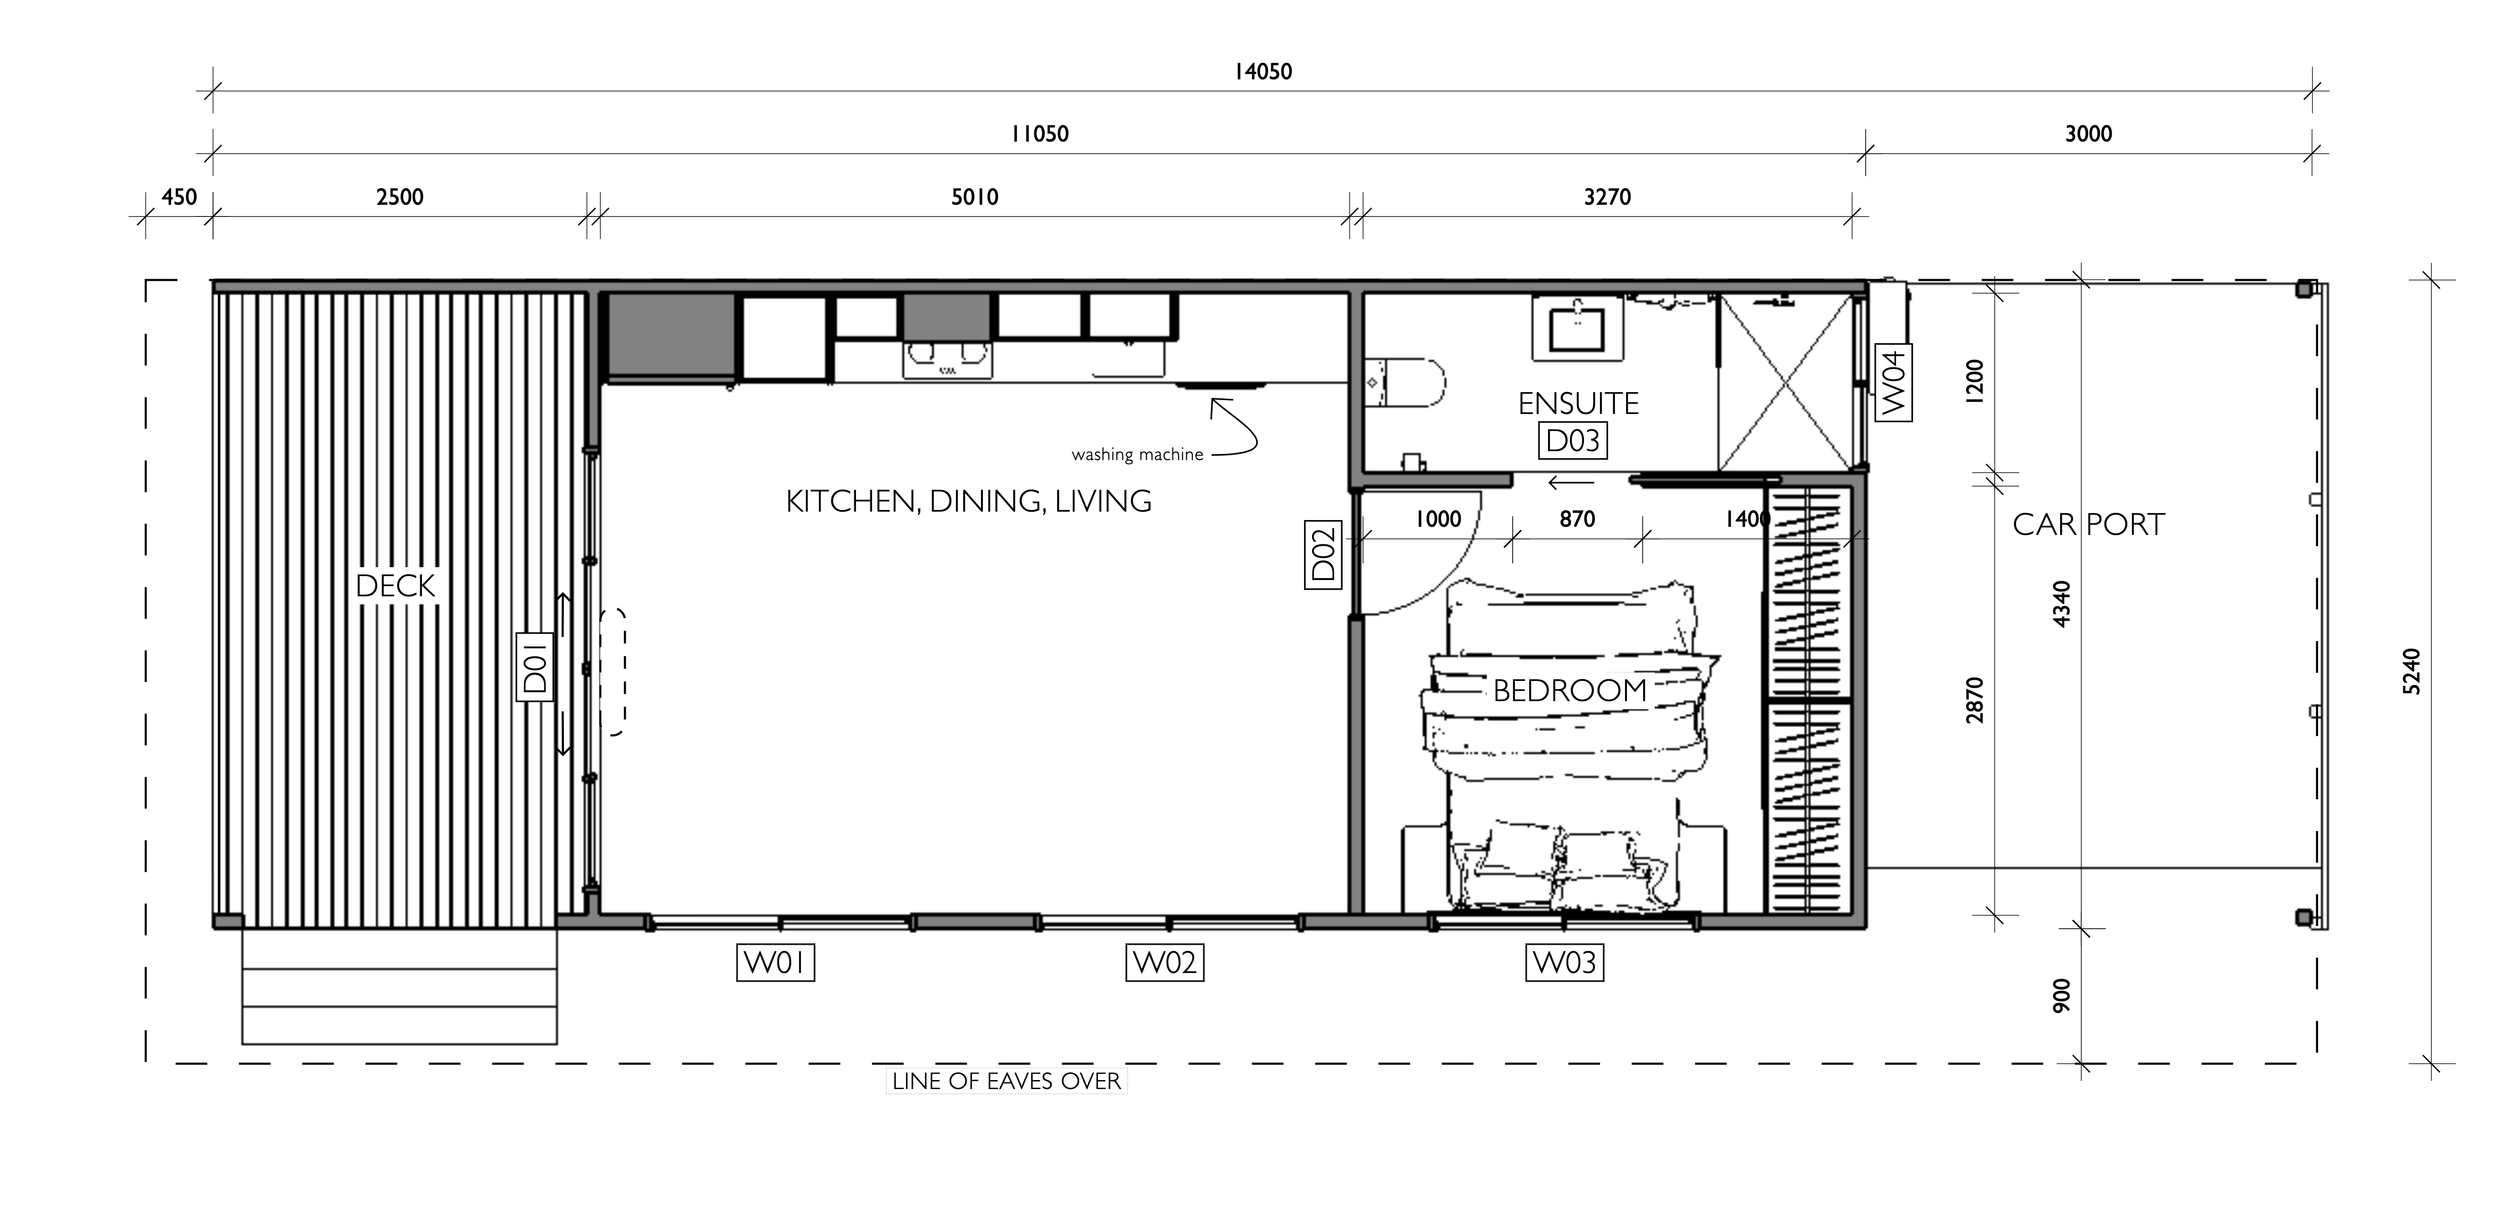


Same scale. Different purpose.
A similar footprint can answer a very different brief. This small guest retreat, around 45 minutes south of central Brisbane, is designed as independent short-stay accommodation within a landscape setting. The scale is familiar; the relationship to place and the way the building is used are entirely different.
Compact is a scale, not a type.
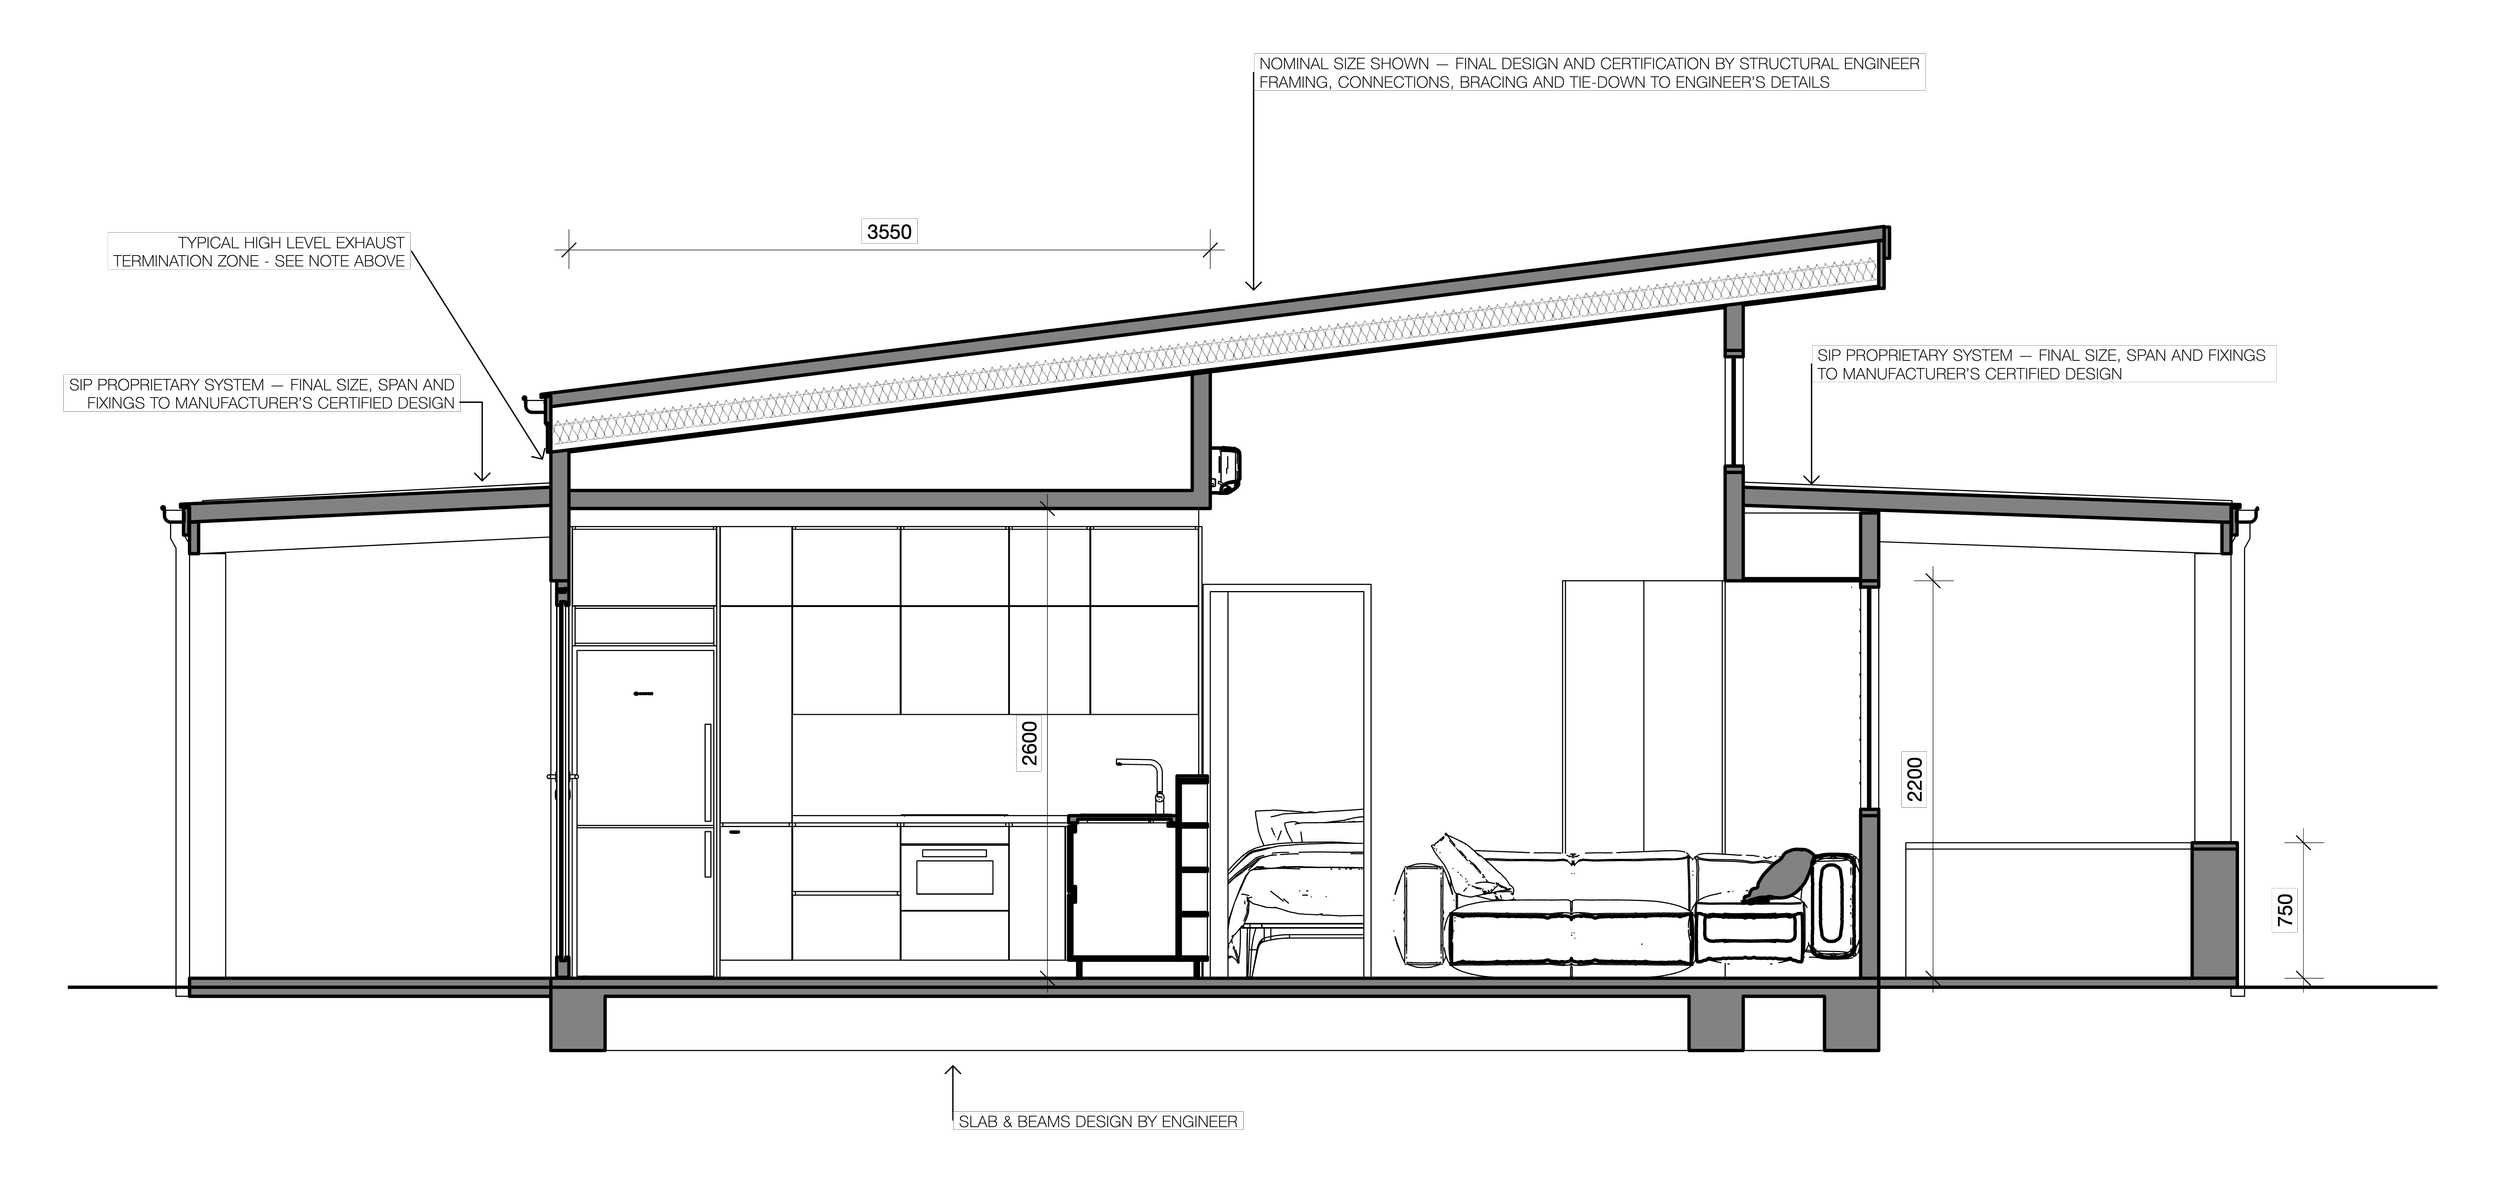
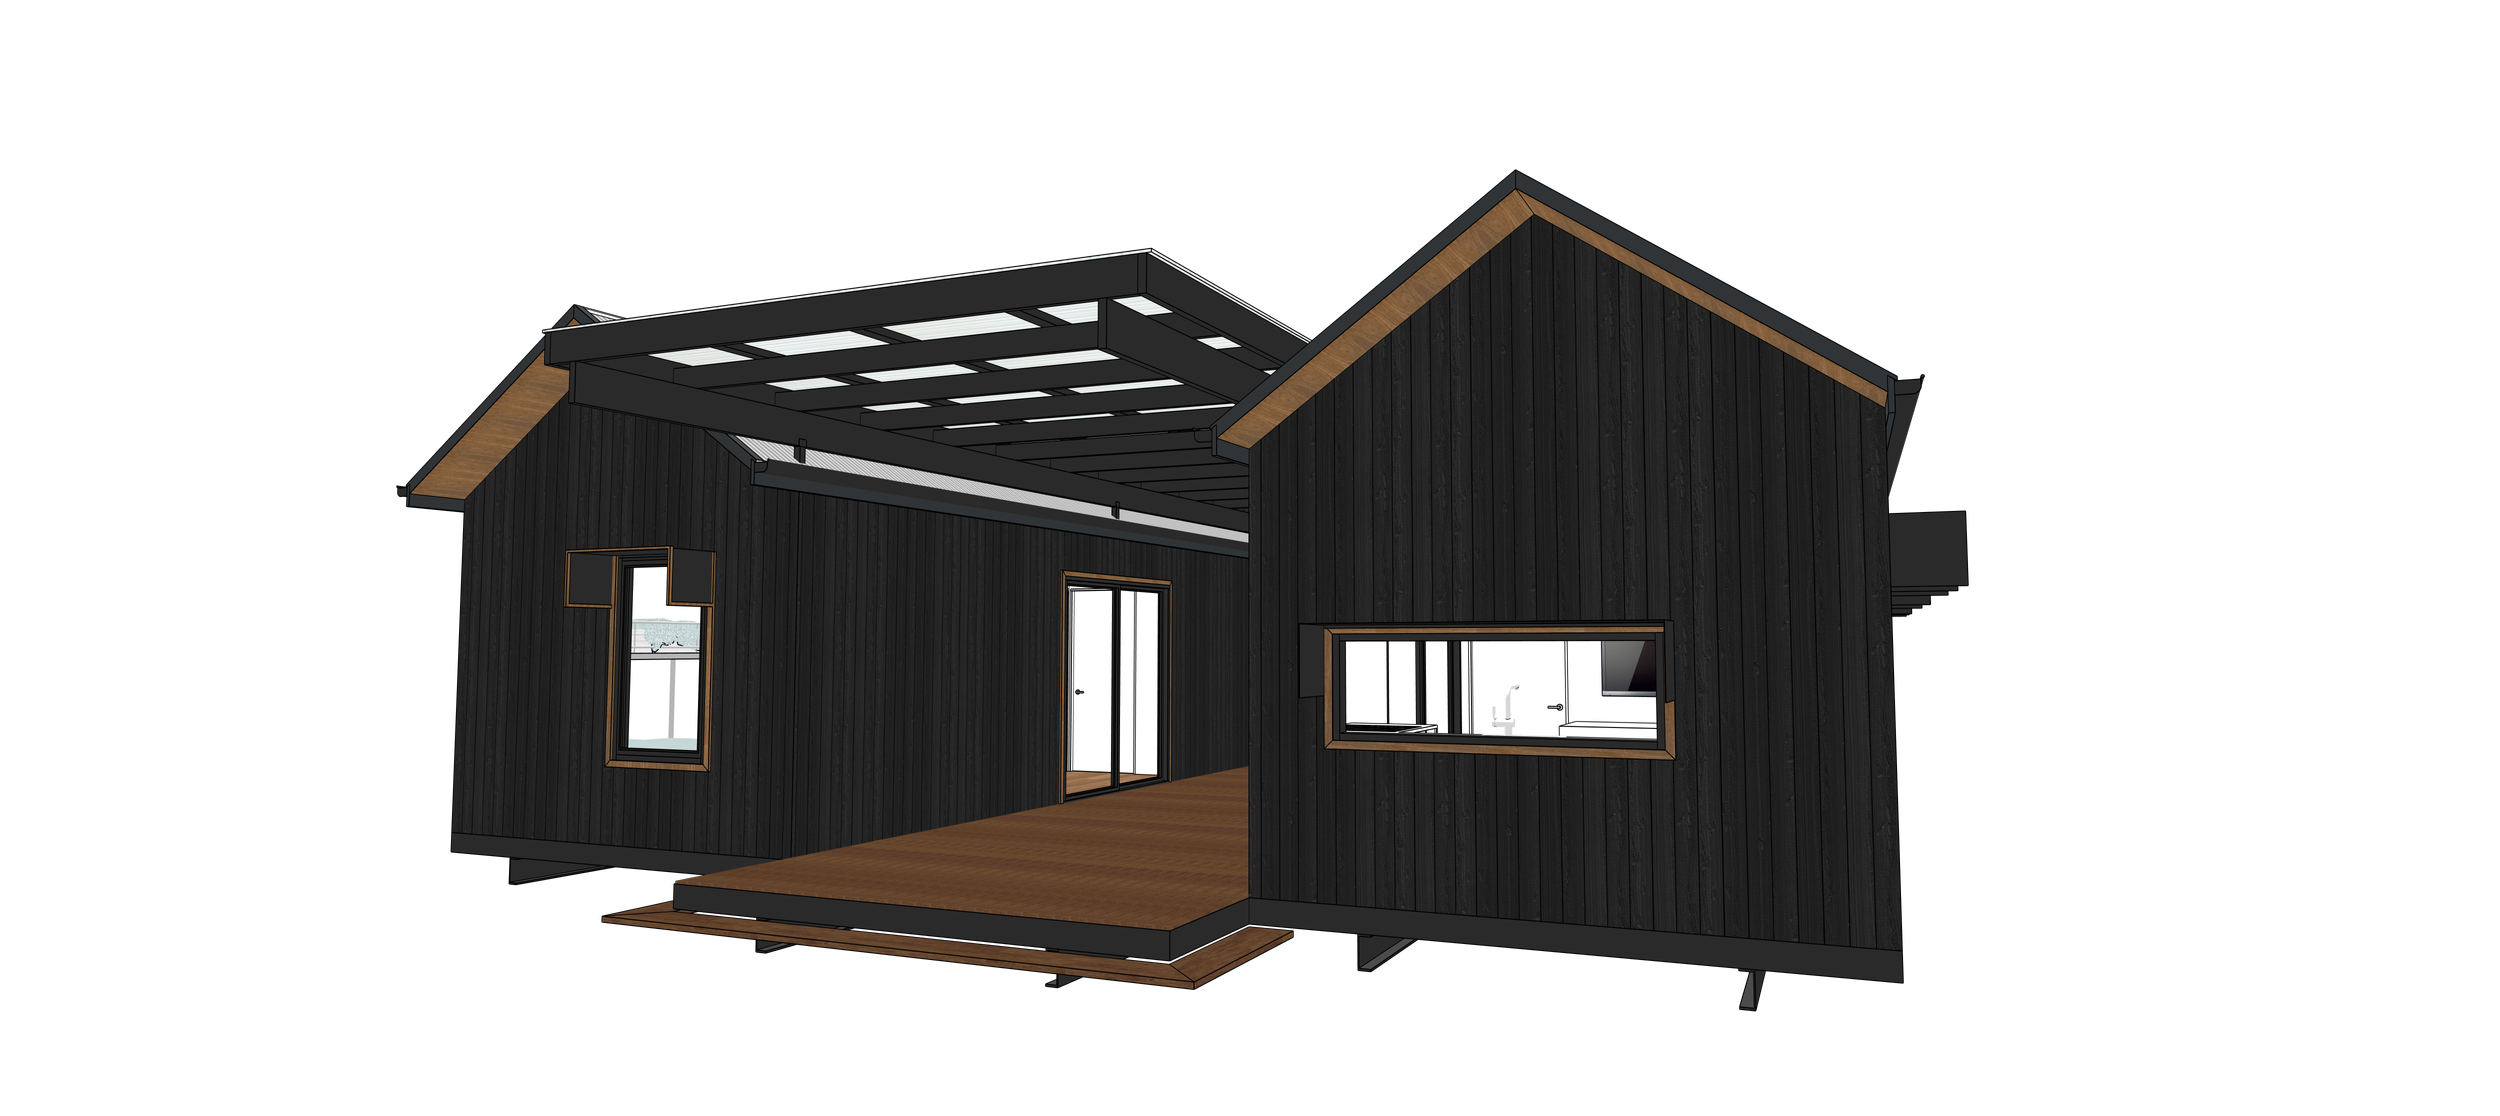
Small does not prescribe a single plan. A secondary dwelling might be one room, a complete one-bedroom home, a compact two-bedroom house or several smaller spaces joined by outdoor areas. Some begin with an existing design; others are developed specifically for the site, brief and method of construction.

A small place of your own
An extra bedroom, a guest house, a place to work, or simply a smaller way to live. If you have a site and an idea, we can start with the possibilities.
ENQUIRE ABOUT SECONDARY DWELLINGS