Tropical Pavilions
Tropical Pavilions grew out of years designing, building and operating projects in Sri Lanka, alongside work in compact-space design and prefabrication. The aim was to bring more of the difficult thinking forward — resolving the building type, construction logic, materials and delivery process before each project begins.
That creates a more predictable starting point for programme, cost and quality, while keeping enough flexibility to respond intelligently to a particular site, brief and budget.
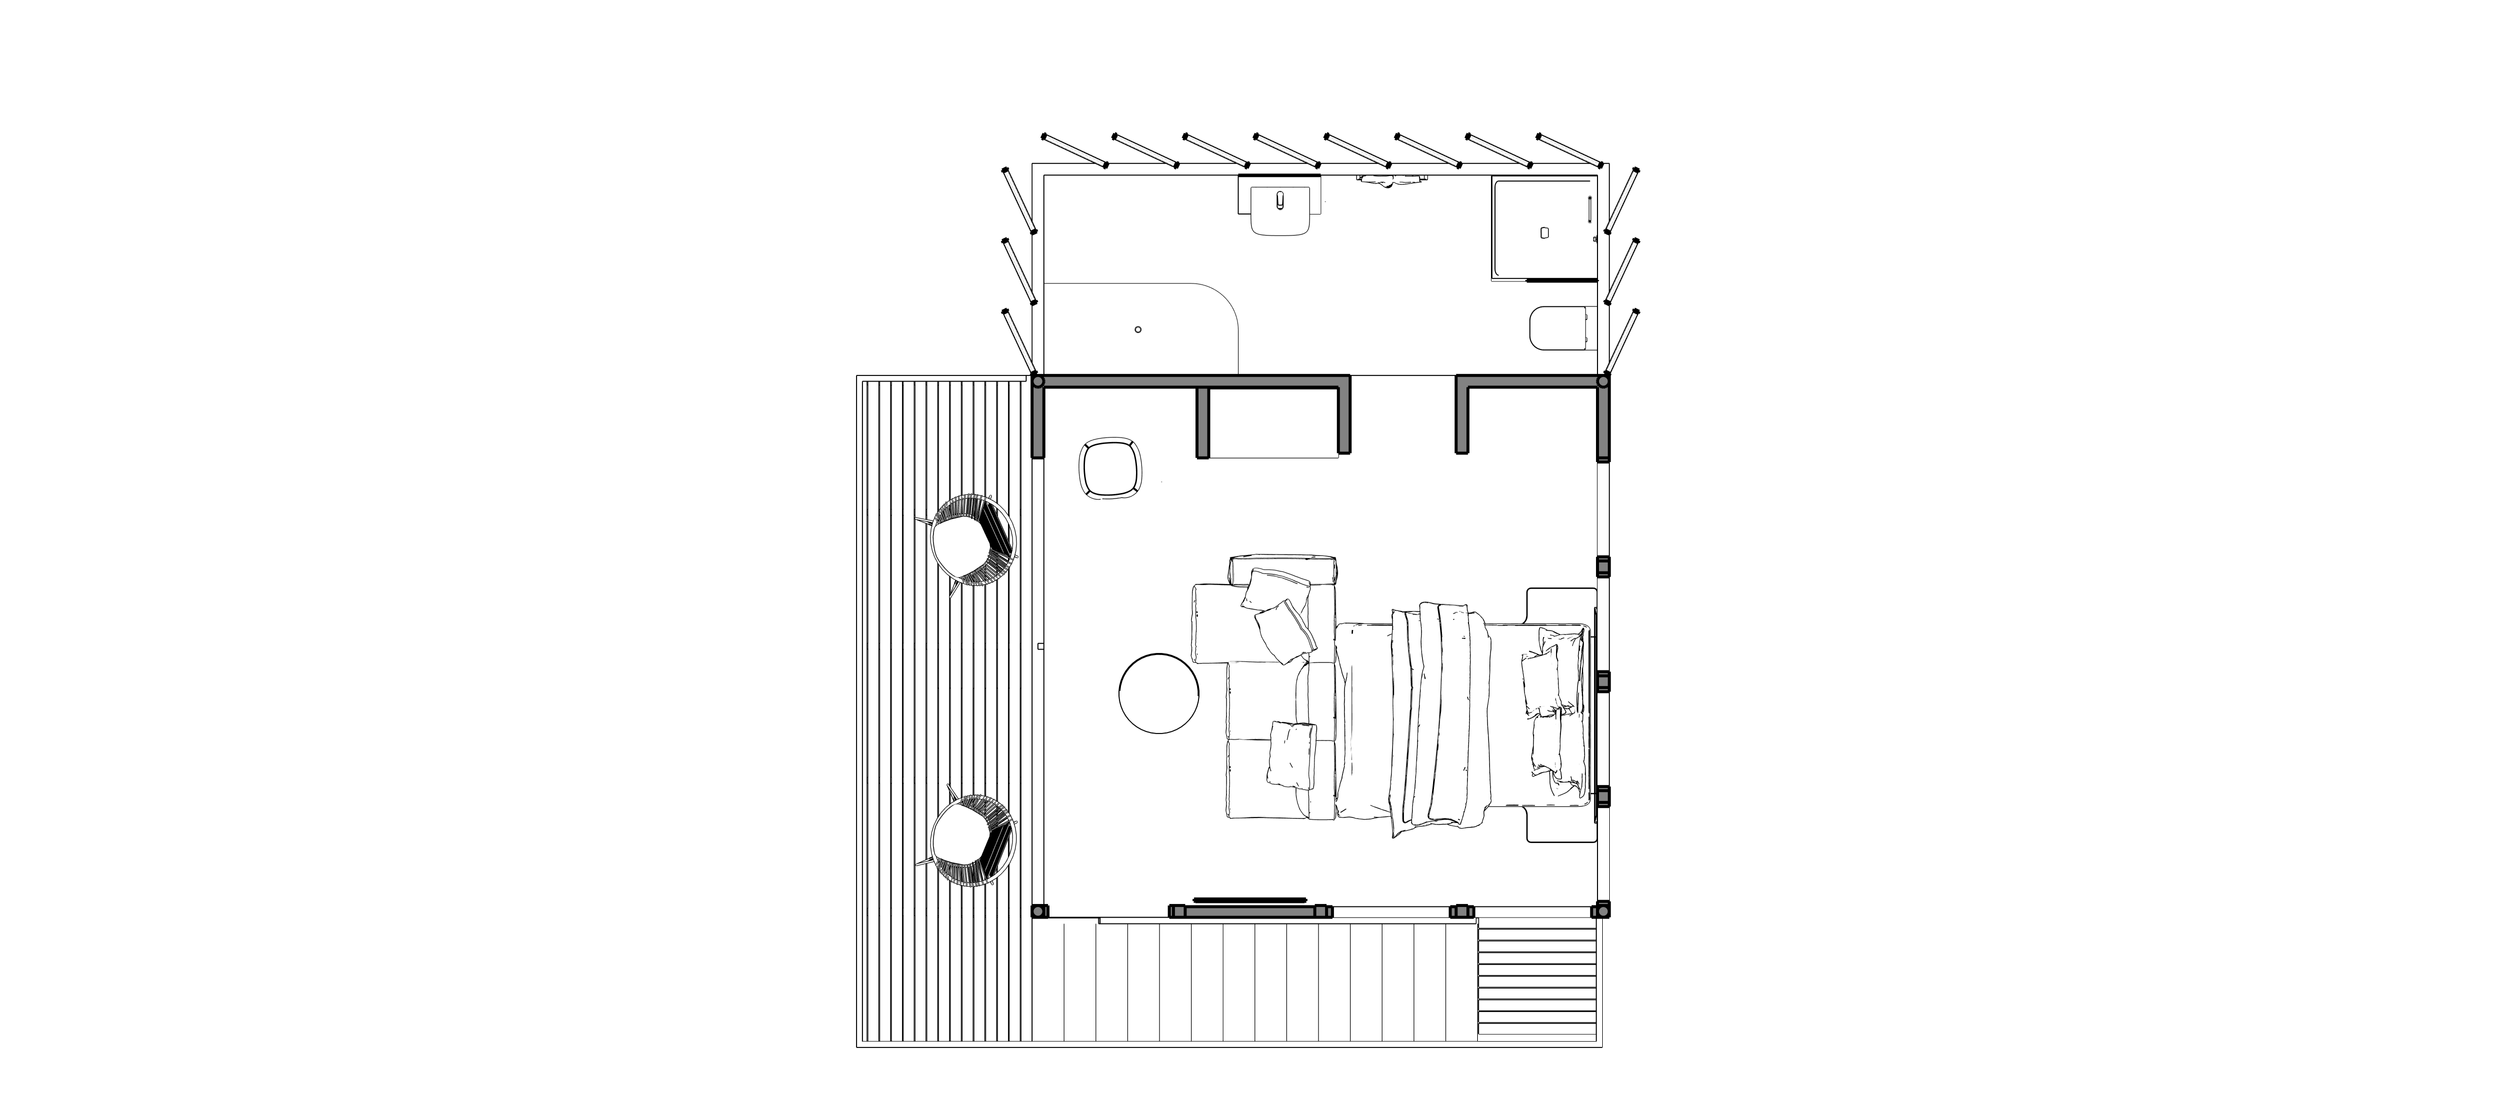
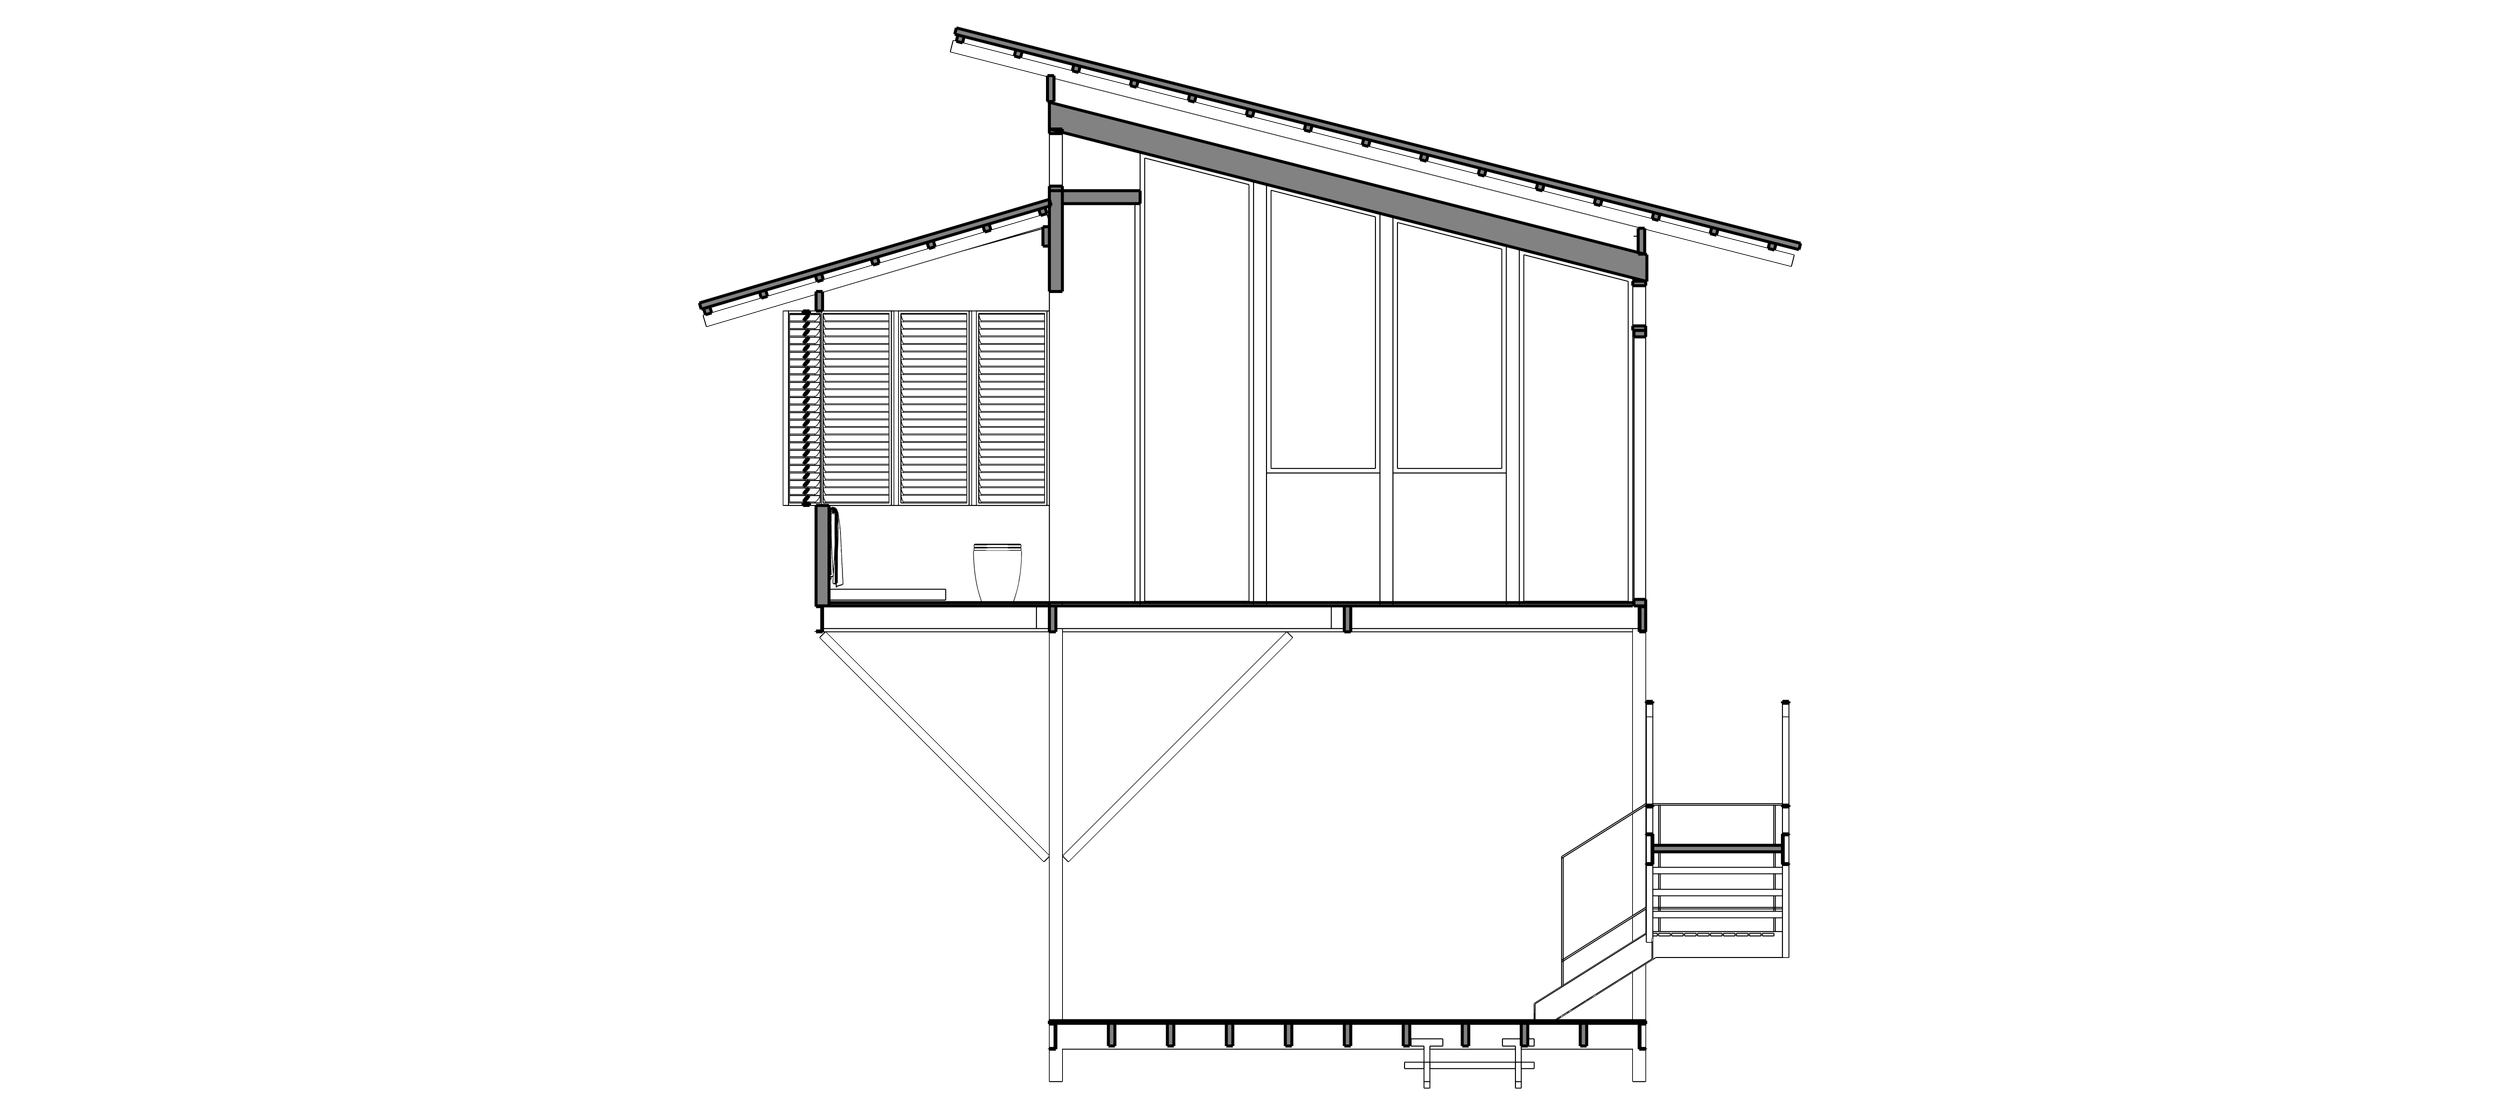
Designed once. Adapted to place.

A known starting point, not a blank sheet.
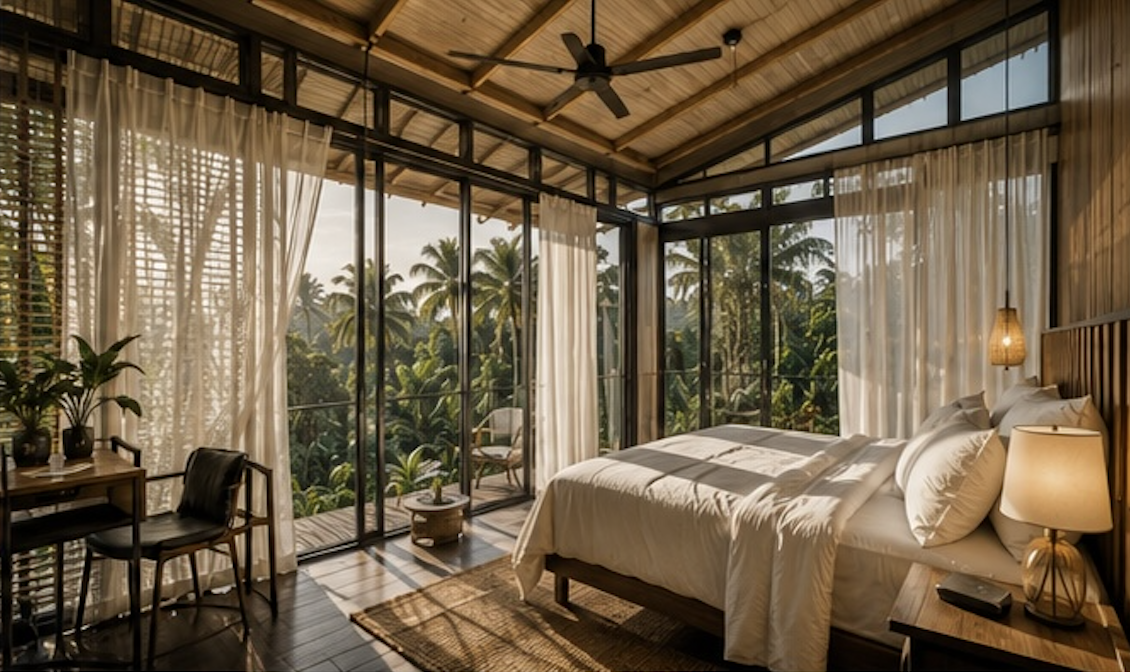
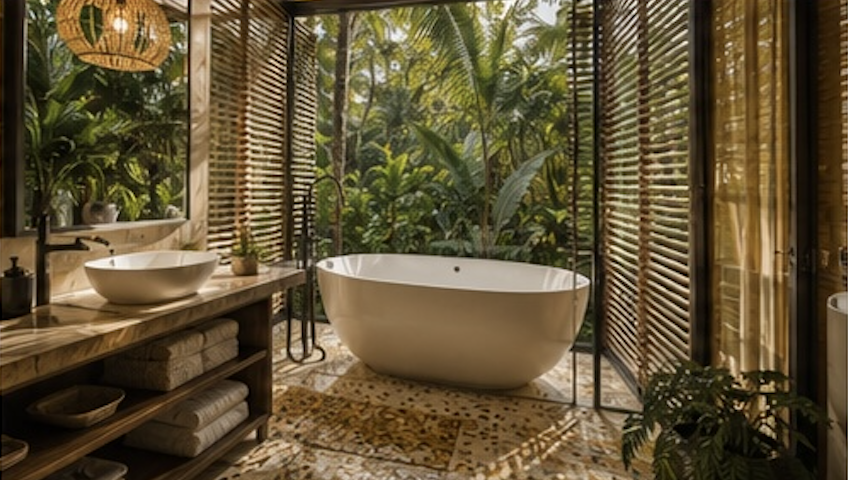
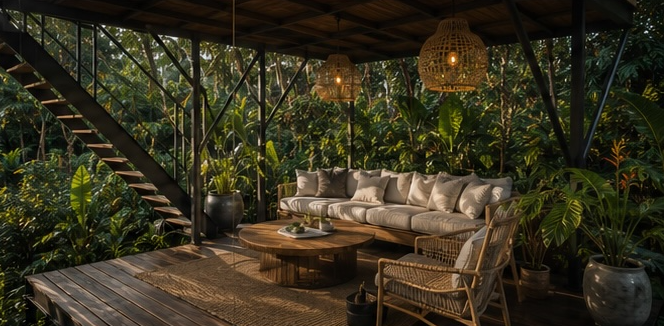
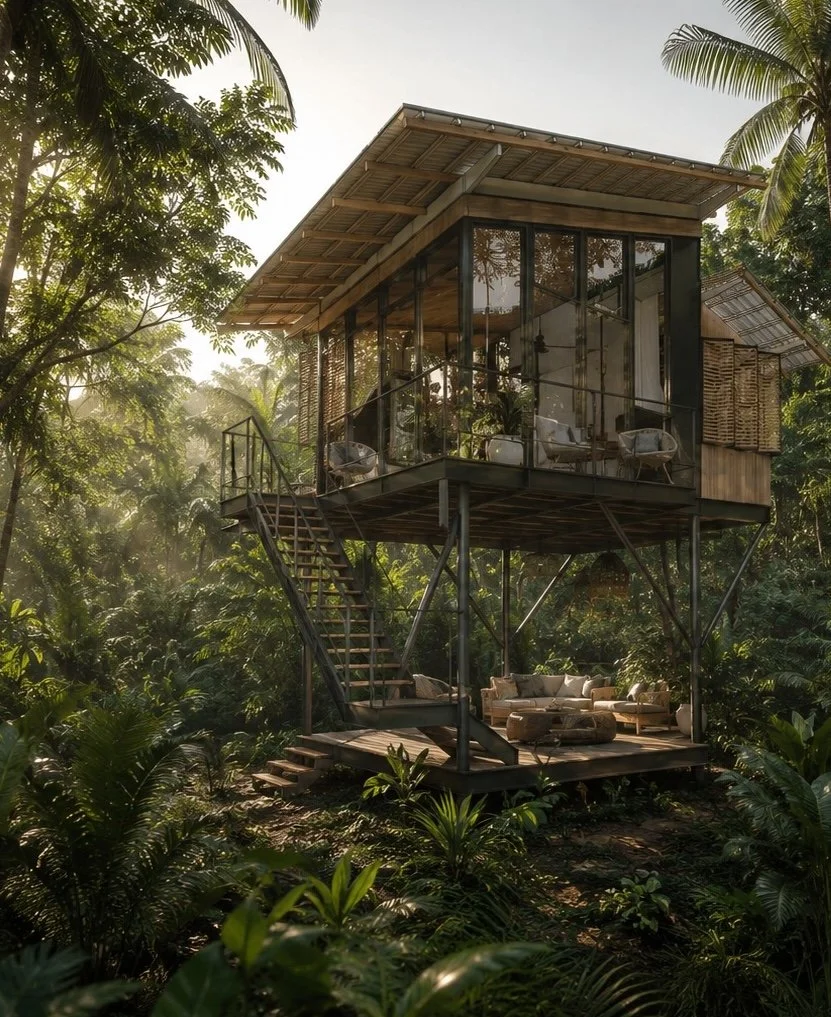
The system combines lightweight steel and timber construction with bamboo components, using materials, skills and supply chains that can be sourced and built locally. The structure is deliberately light on the land, making it well suited to steep, wooded or otherwise difficult sites where conventional construction can become complicated.
The base design provides a tested framework rather than a fixed product. Orientation, arrangement, finishes and the relationship between pavilions can all respond to the site and the way the building will be used — whether for guest accommodation, a private retreat or something in between.
With design and construction considered together from the outset, scope, timing and cost can be established earlier and carried through with fewer unknowns.