A project of our own
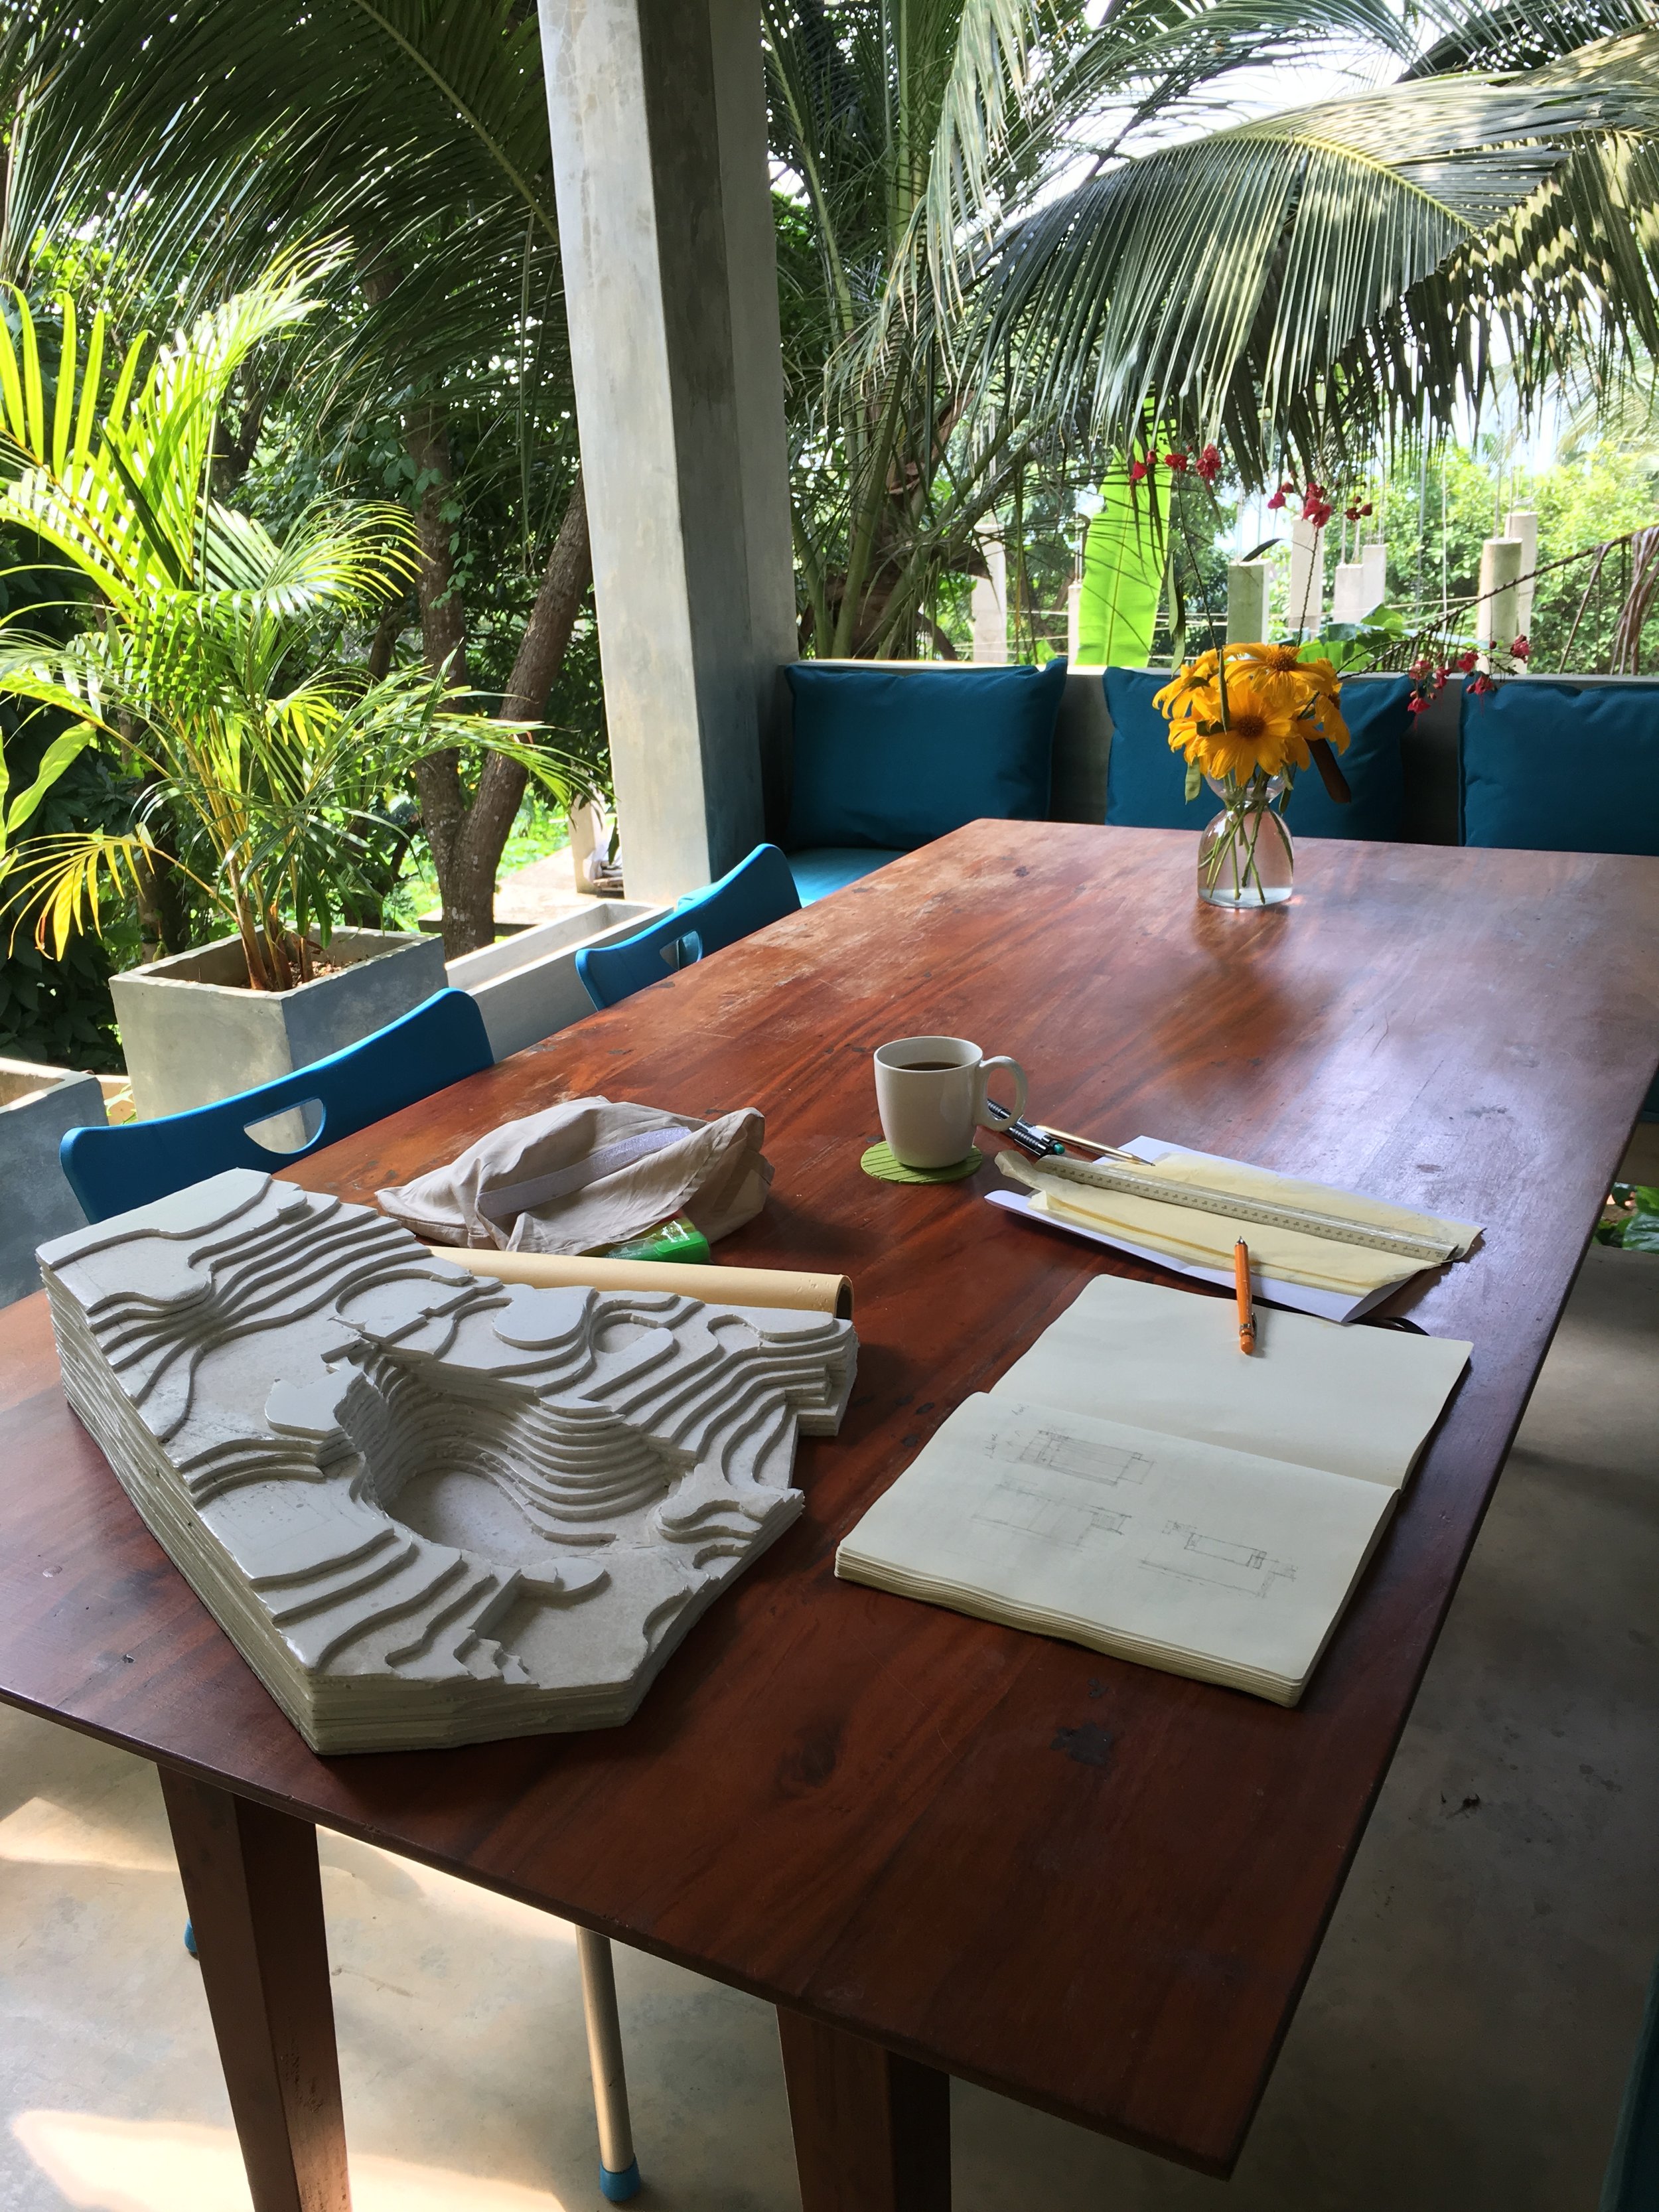
After five years in the UAE, we were looking for a project we could immerse ourselves in. Sri Lanka had held a long-term fascination and was close enough to make that possible while maintaining the connections we had formed in the Middle East. It offered a very different, complementary experience shaped by design, making, landscape, nature and everyday life.
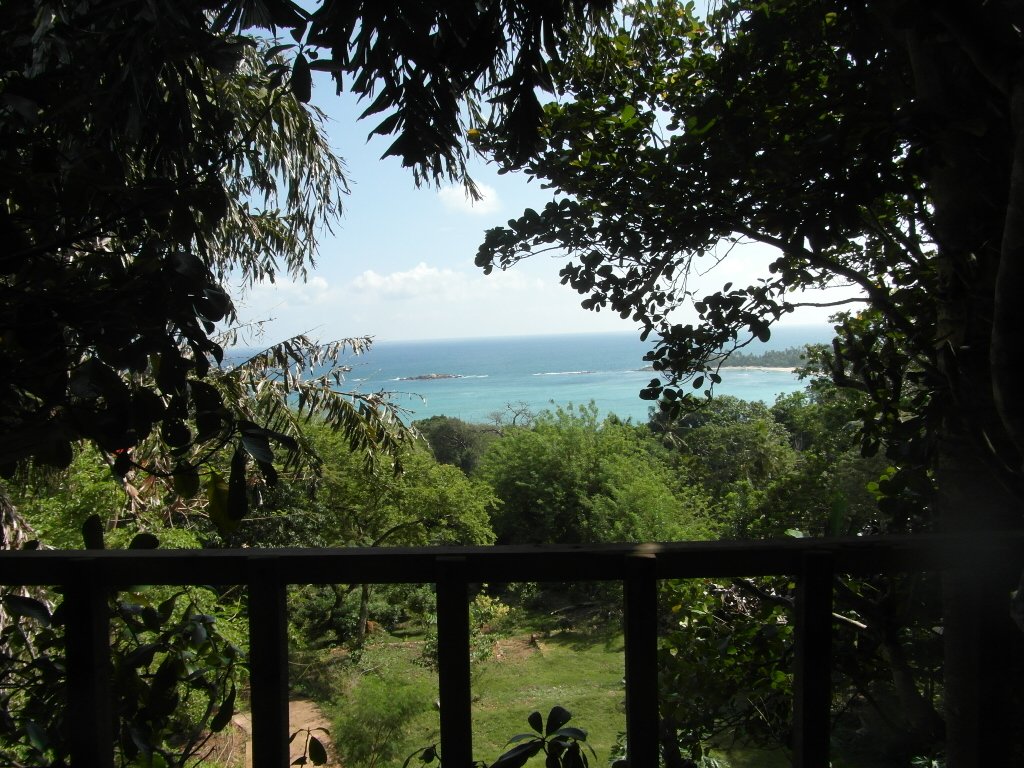
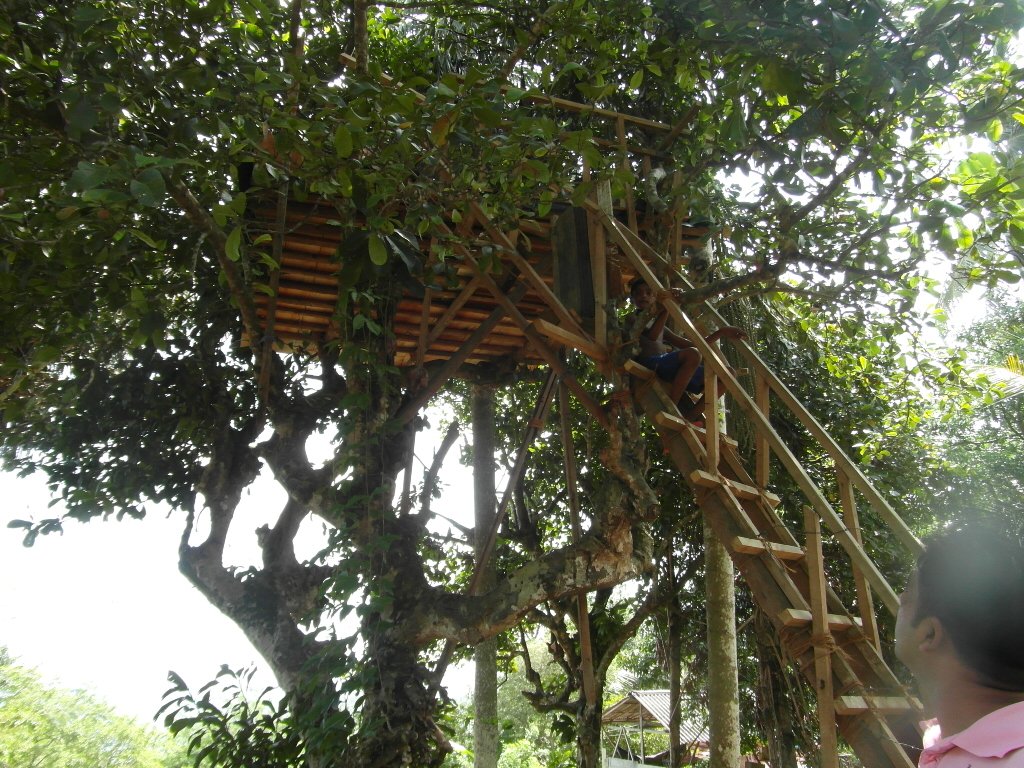
One of the first things we made was a simple timber treehouse, built to find the view through the overgrowth and soon becoming a favourite shady place to sit.

The place grows
Land was added when opportunity arose. Buildings followed slowly. Gardens filled the spaces between them.
2012
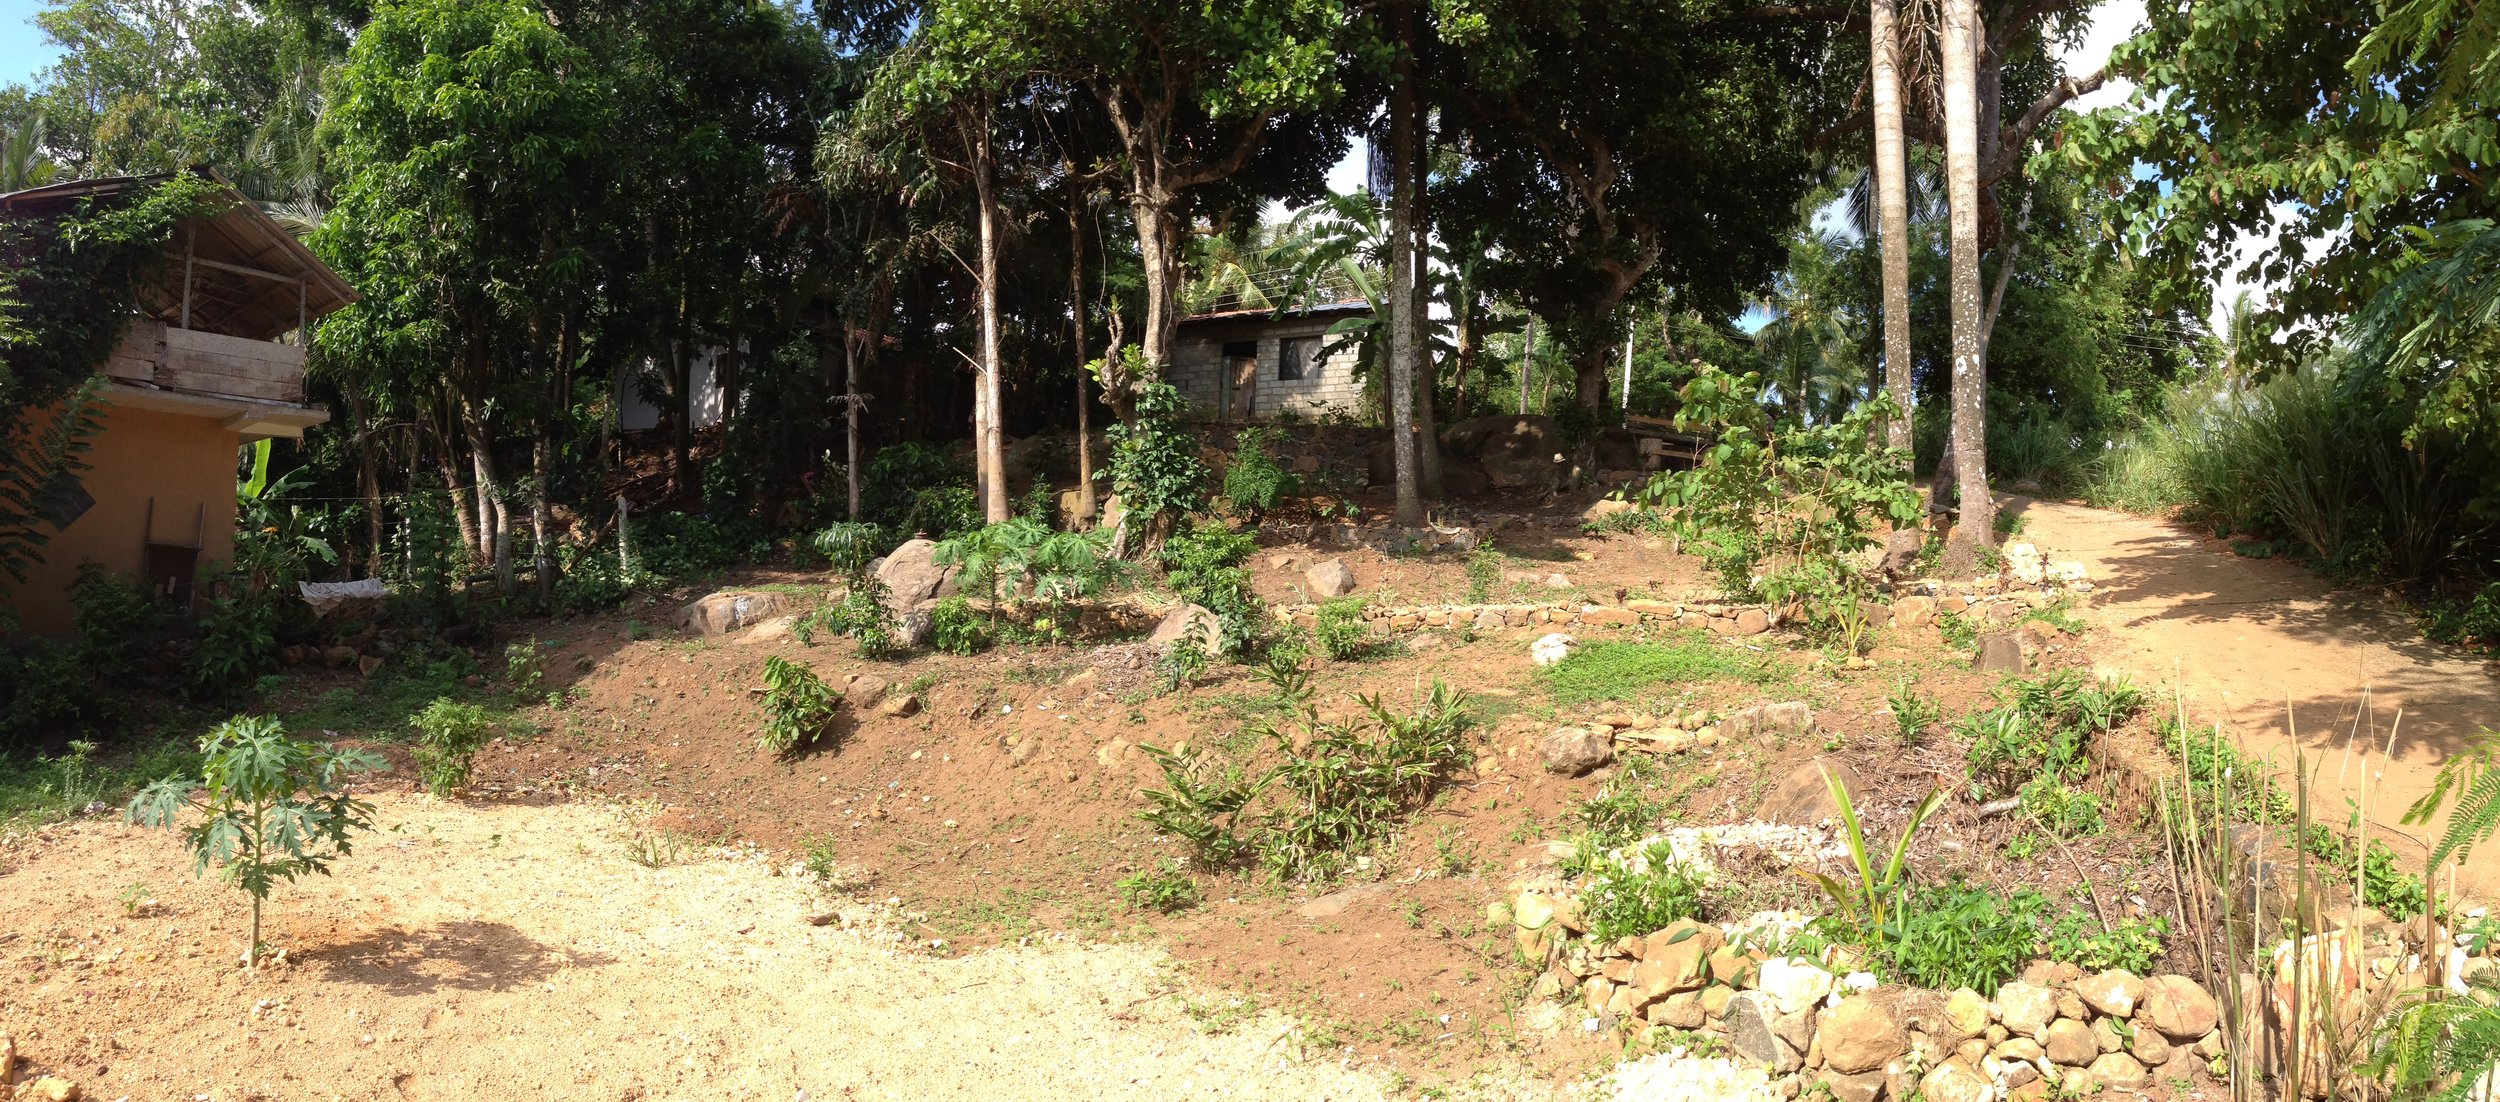
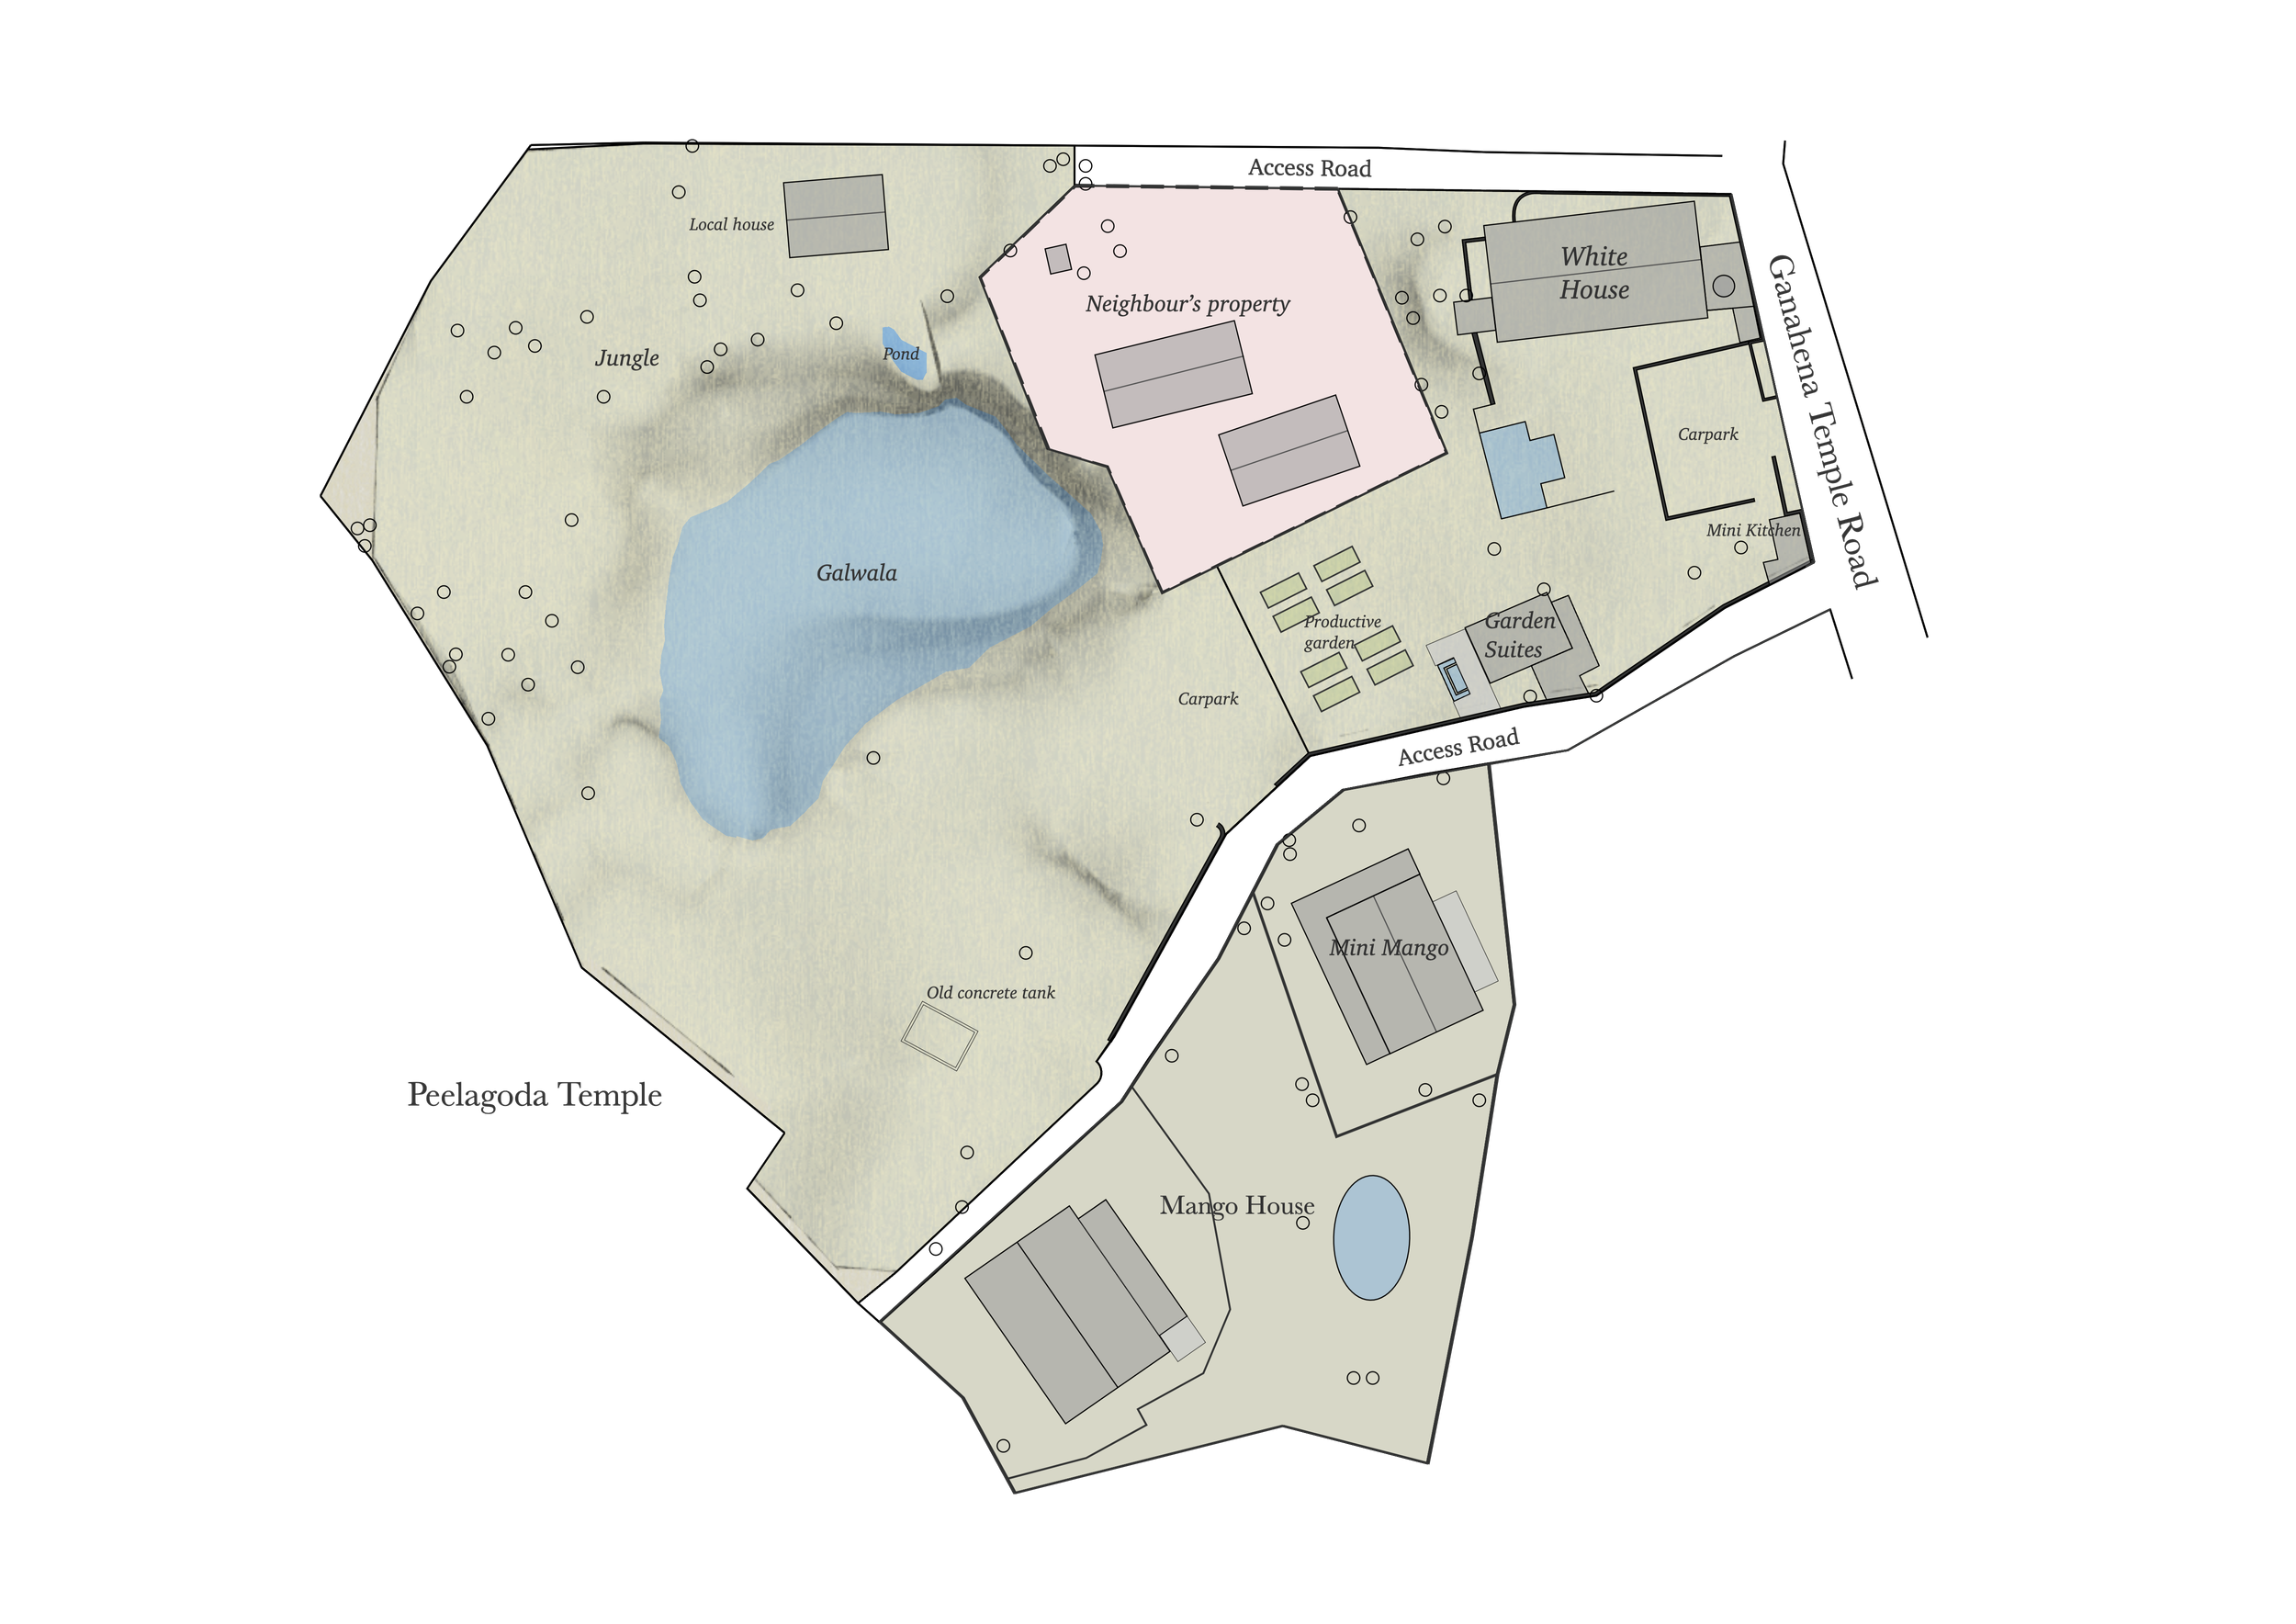
Purchased a densely overgrown plot running steeply down to Peelagoda Temple.

2013
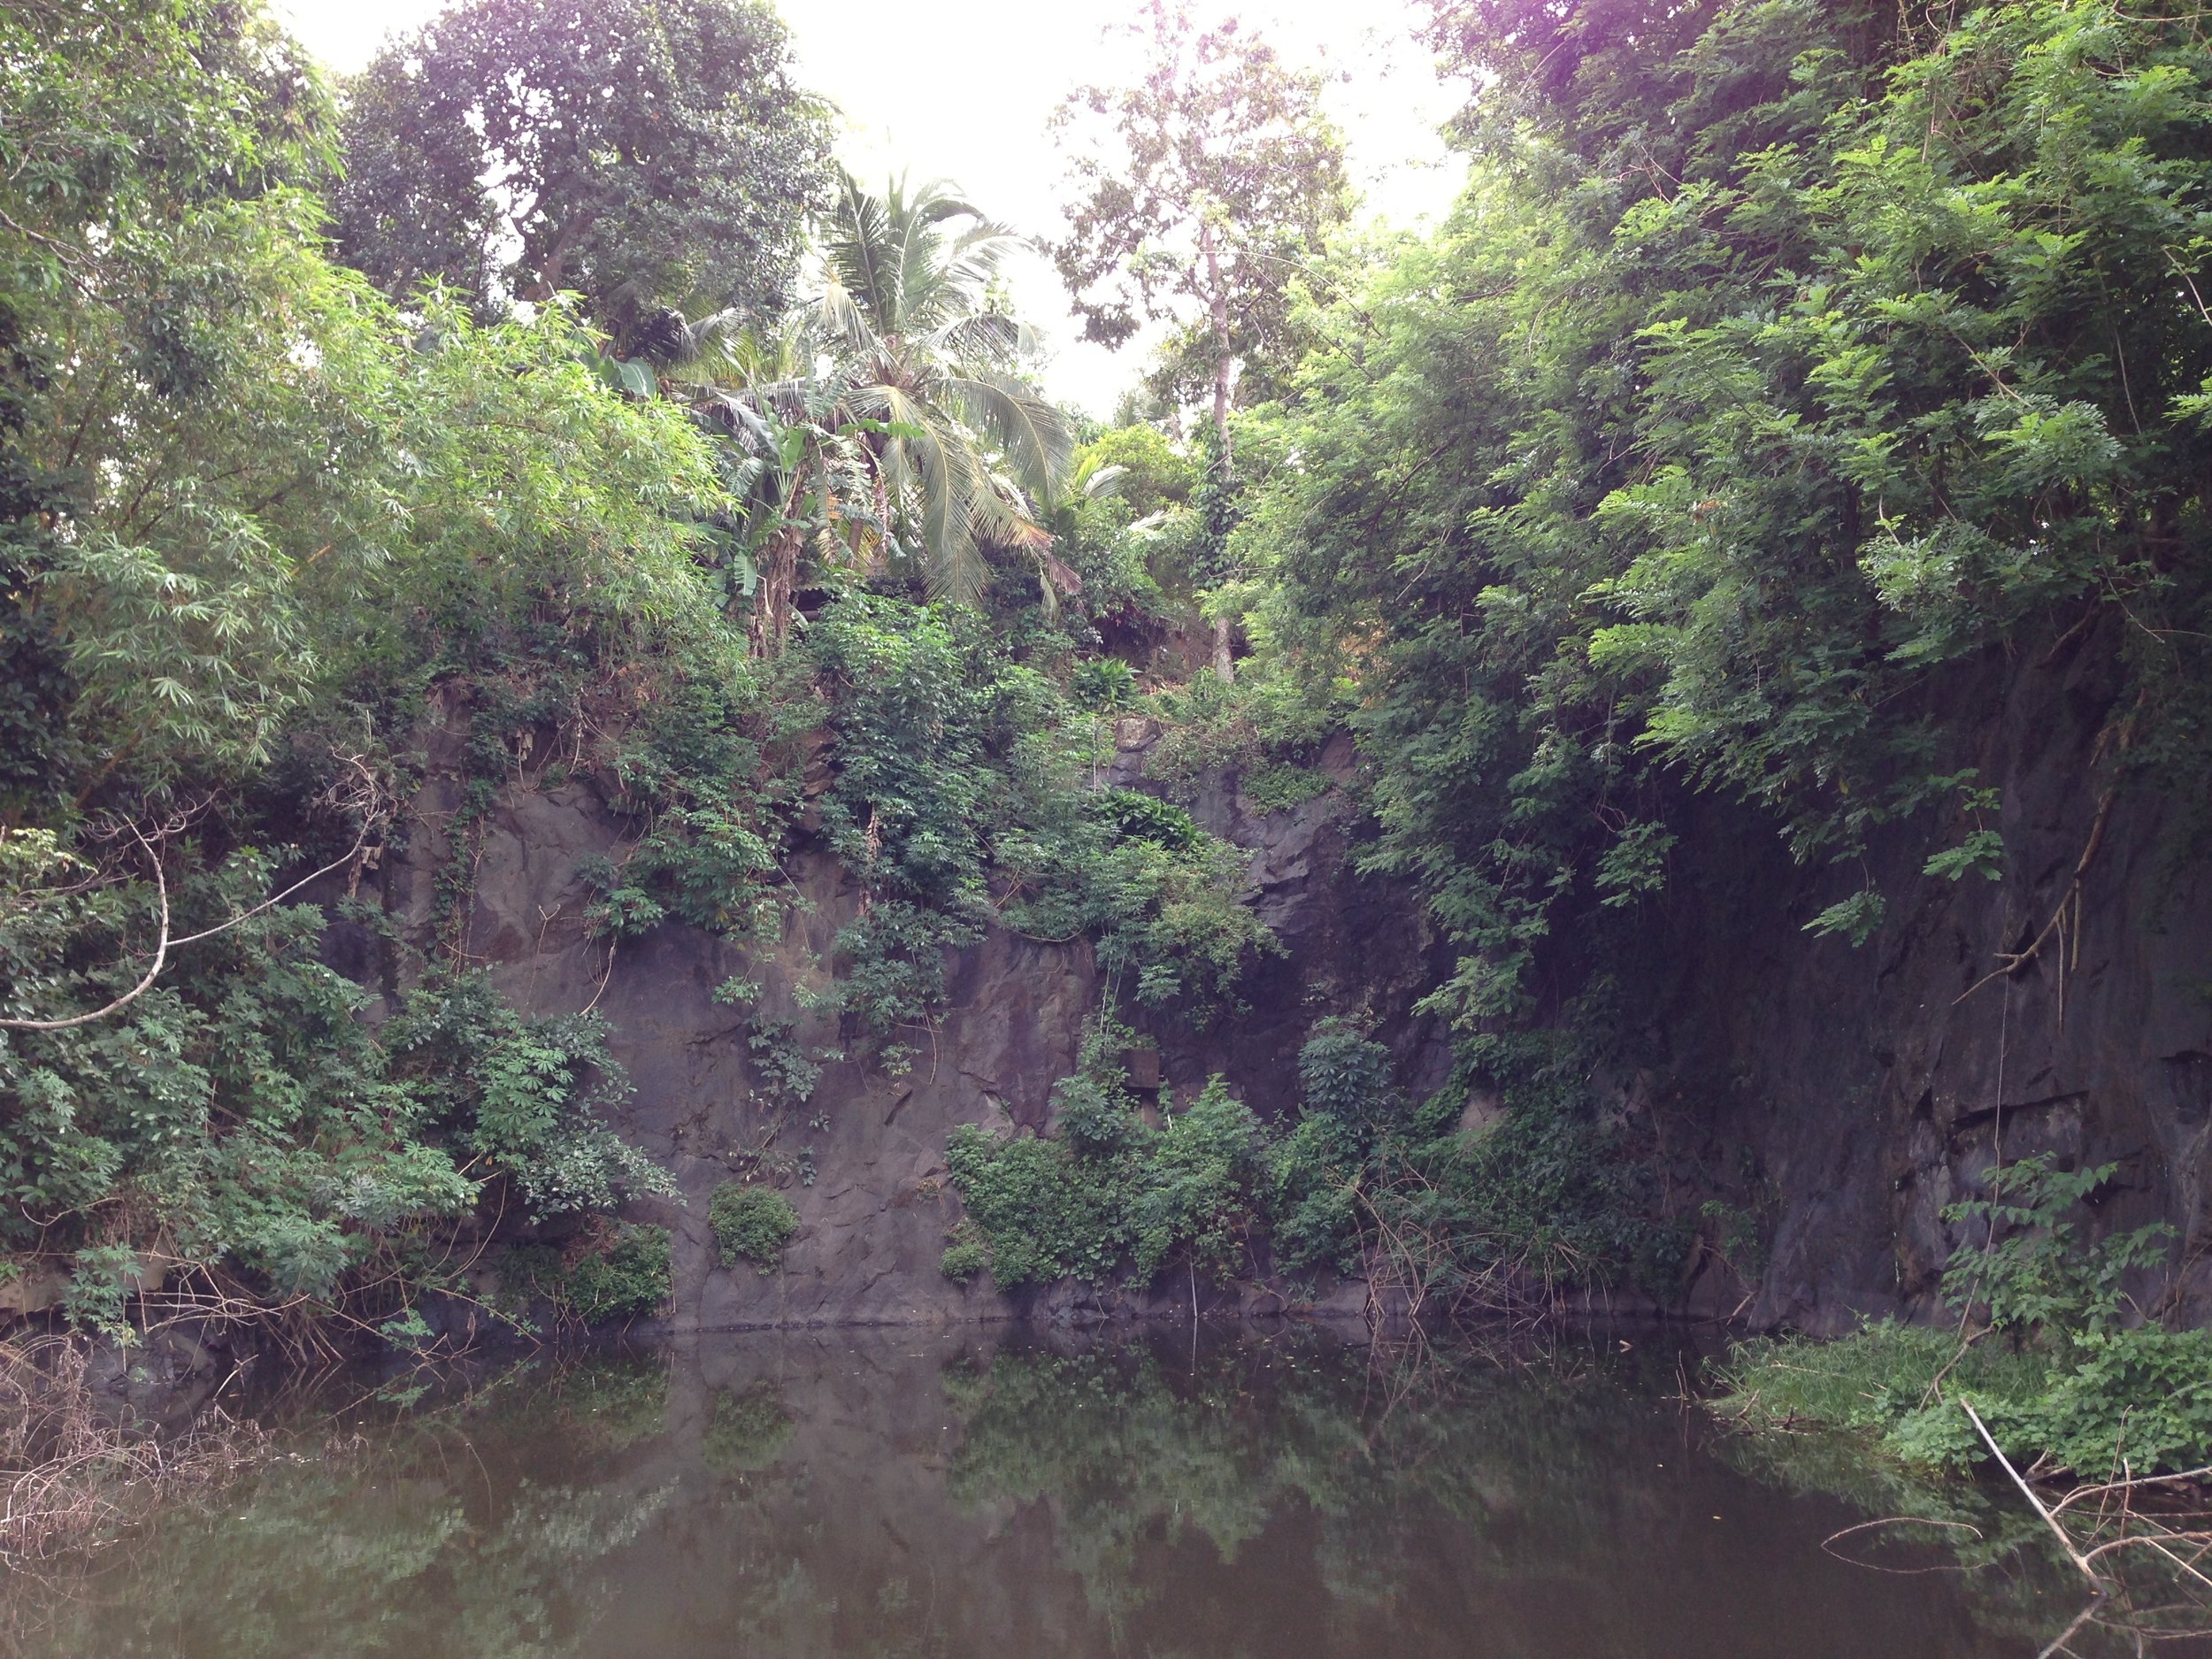
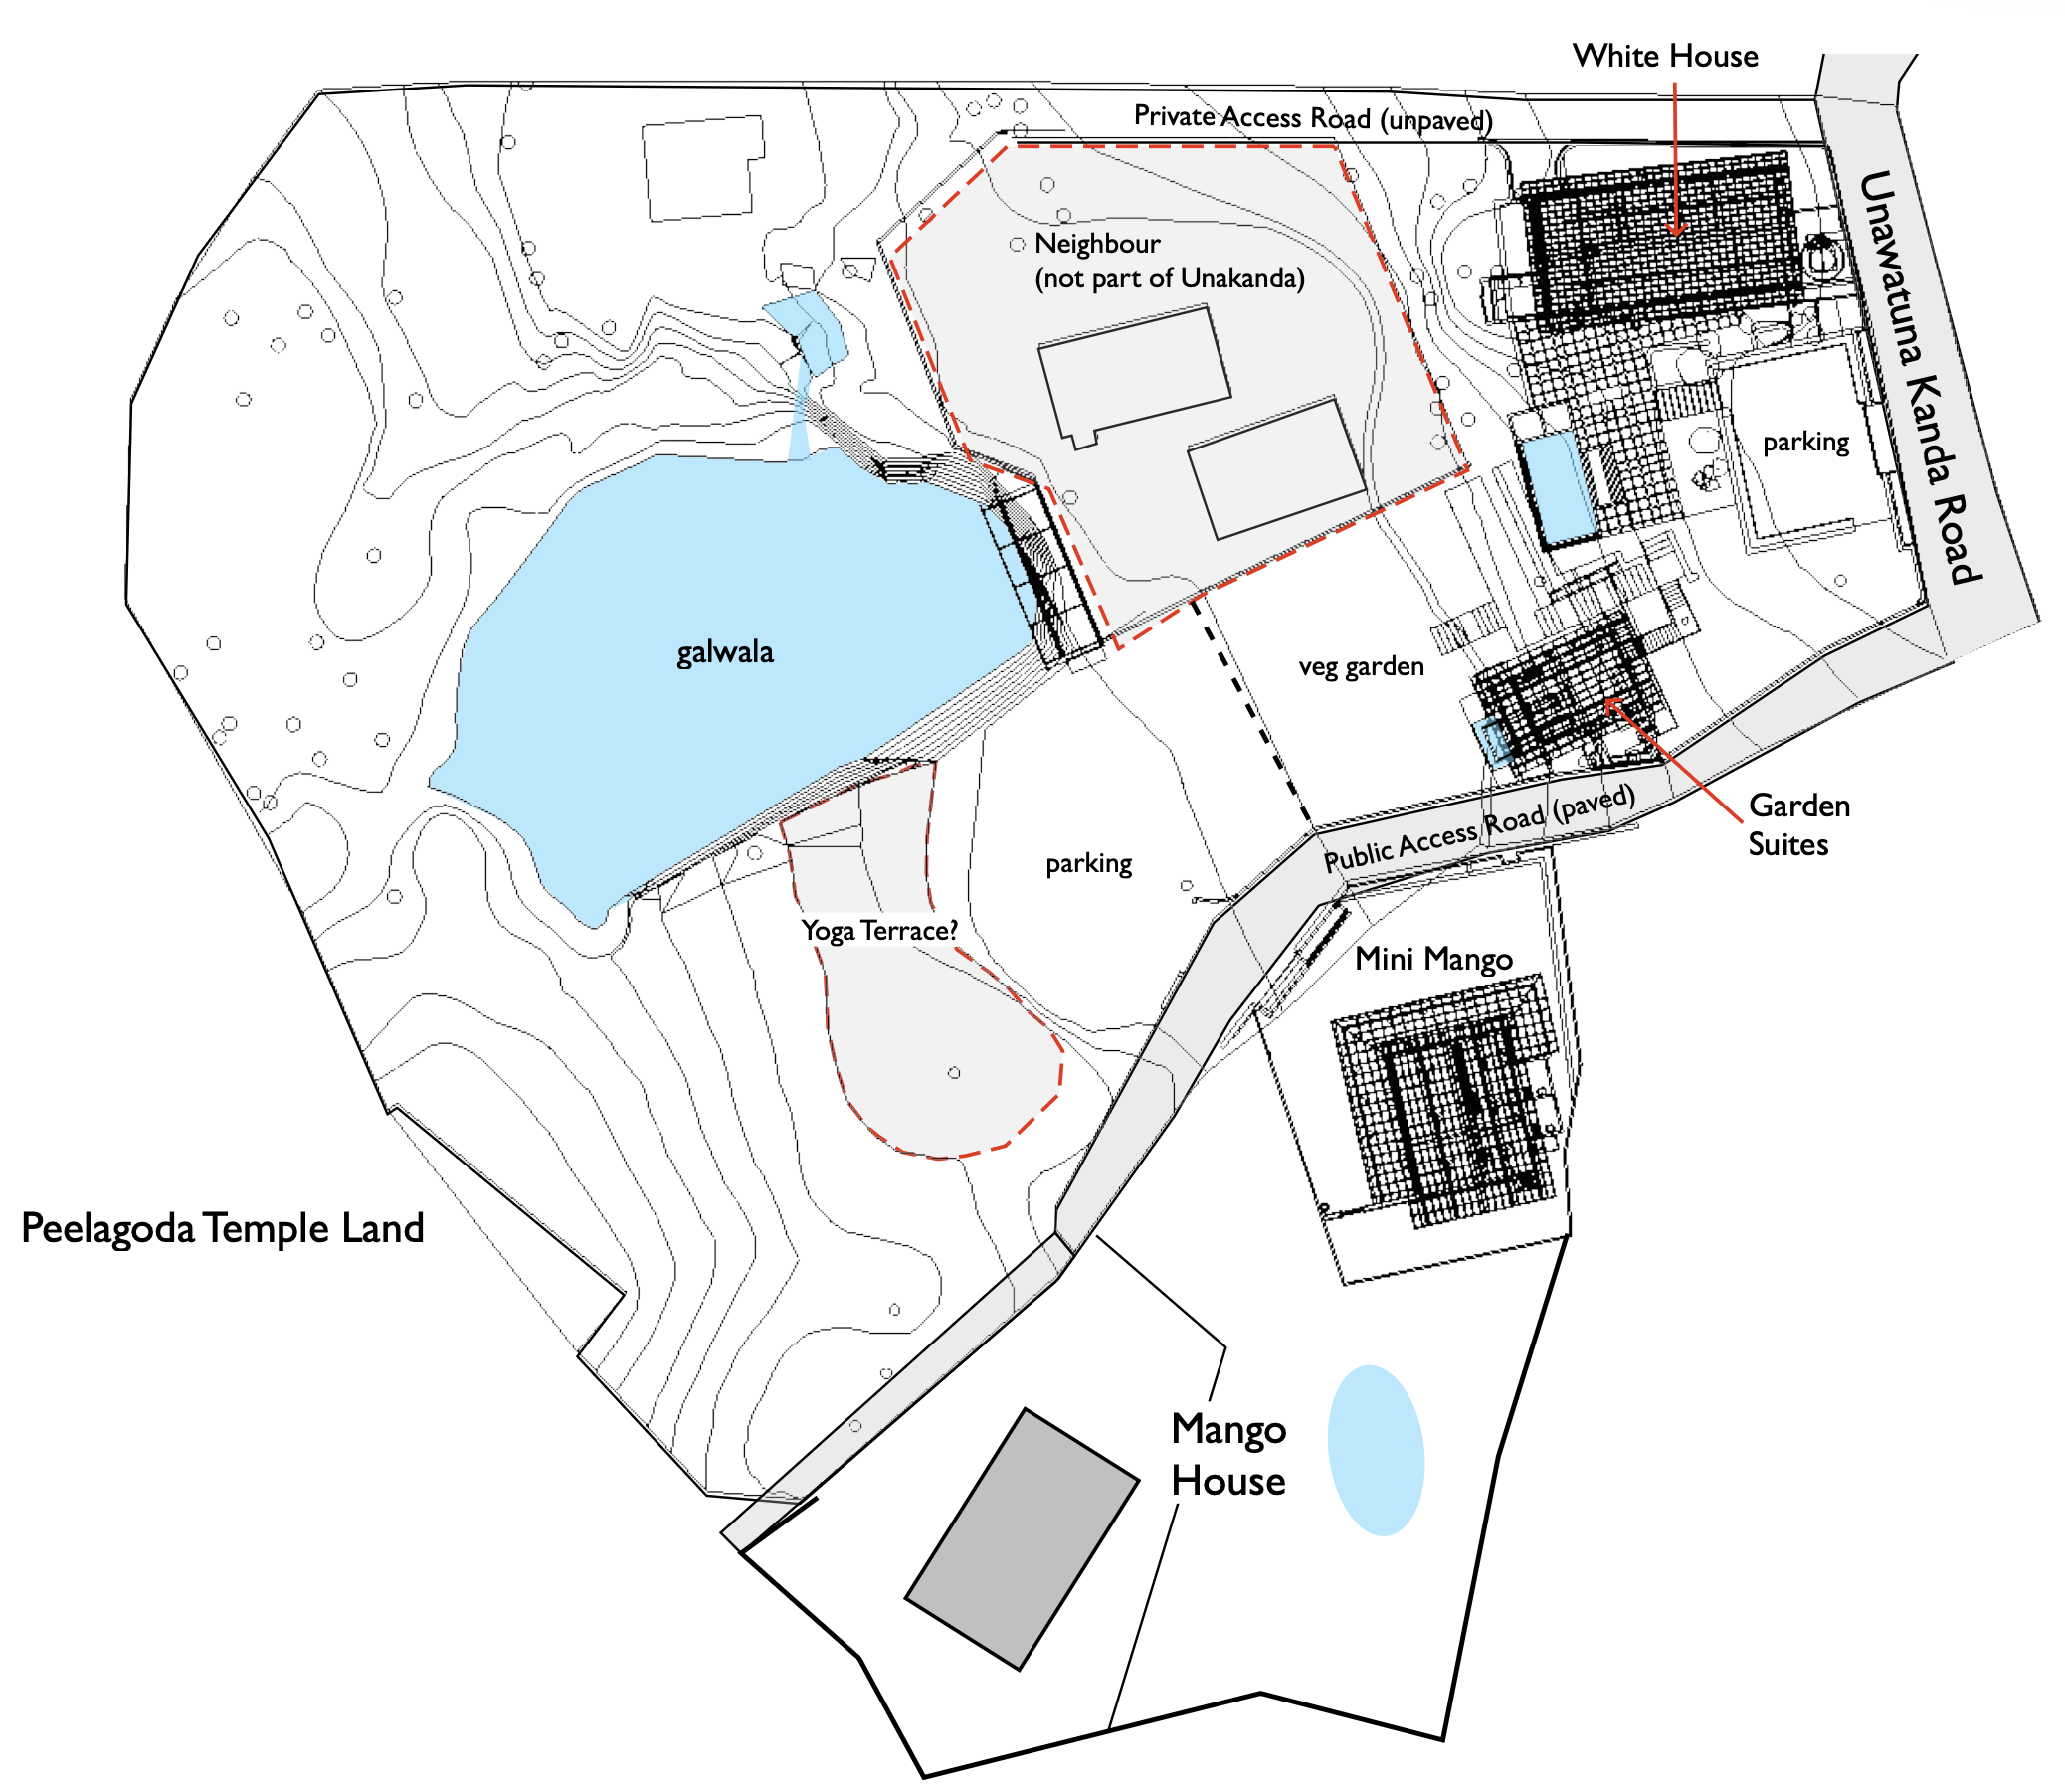
The small roadside house, together with adjoining land extending around the galwala, was acquired. The larger local house close to Ganahena Temple Road later became the White House.

2015
The White House turned towards the garden, pool and sea and welcomed its first guests.

2016
Additional land above the galwala was acquired, completing the landscape around the quarry.

2017
The Garden Suites extended guest accommodation down the slope, alongside a new productive garden.

2020–ongoing
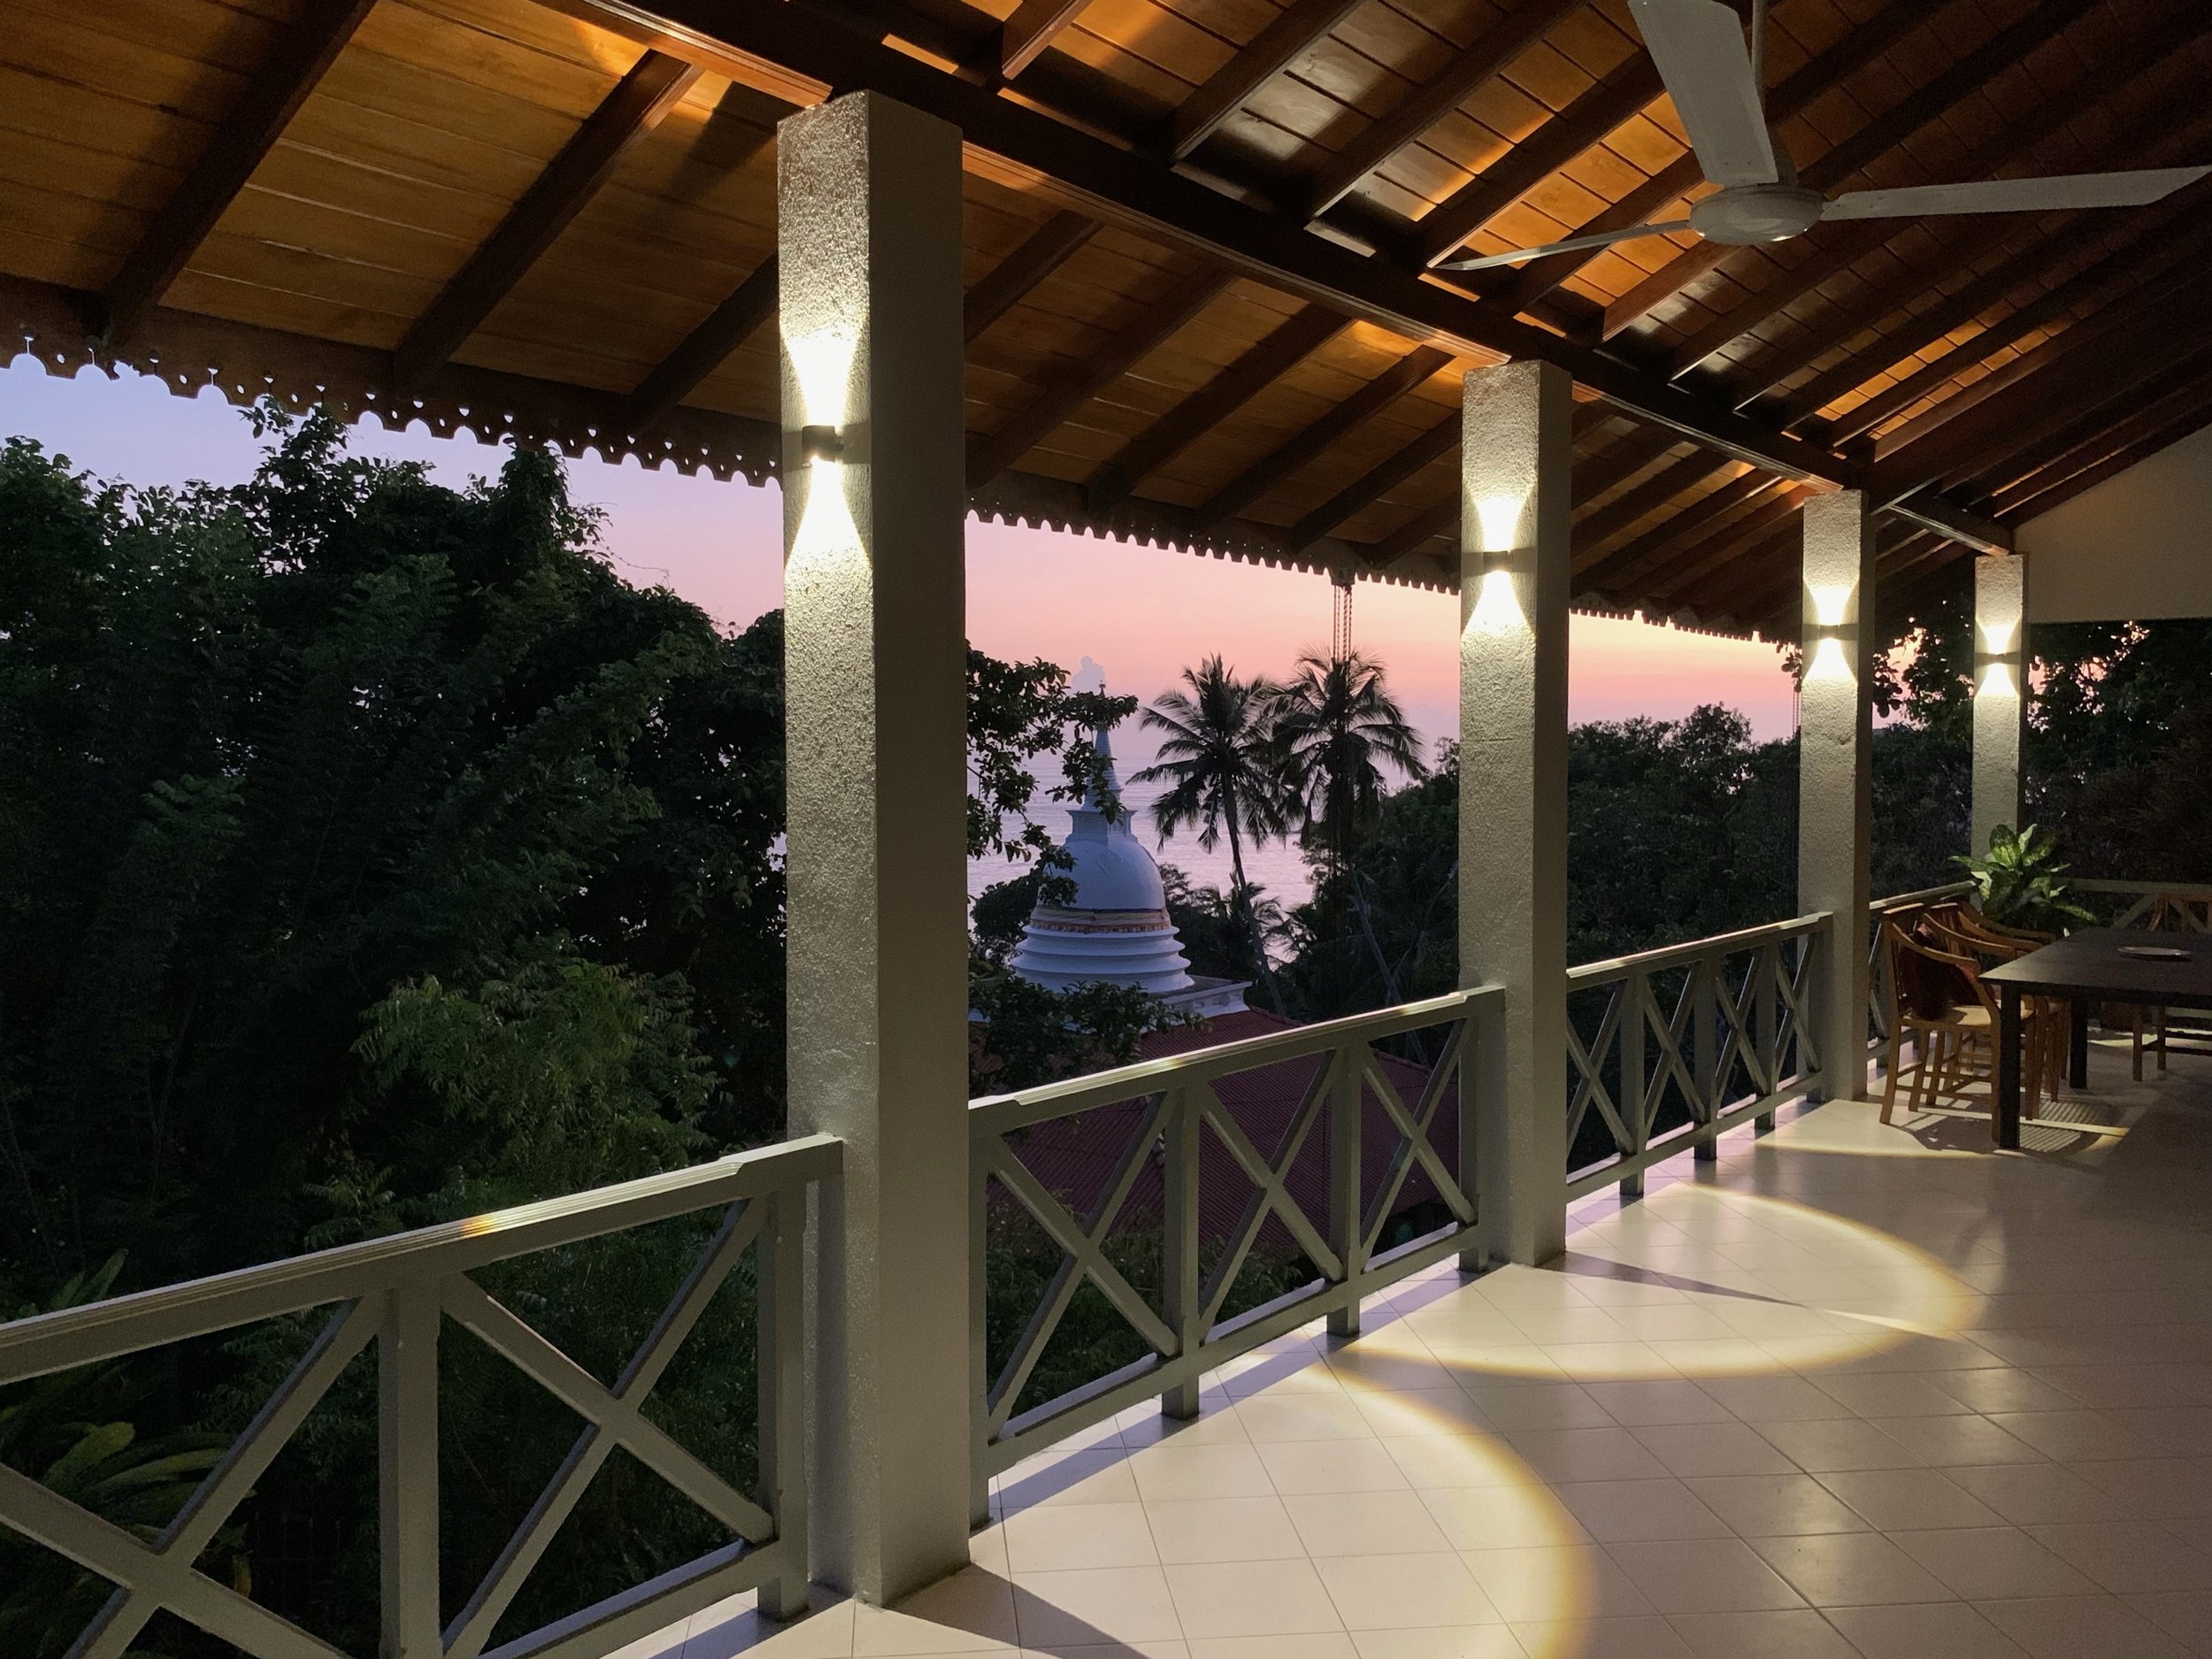
Mango House and Mini Mango carried Unakanda across the lane. Since then both sides of the estate have continued to evolve, with Mini Mango transforming into Gather.
The White House
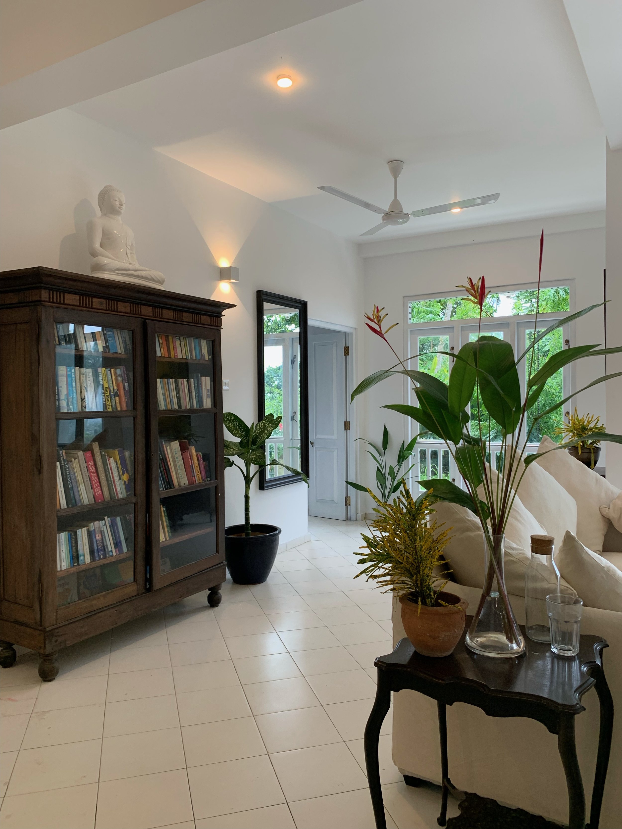
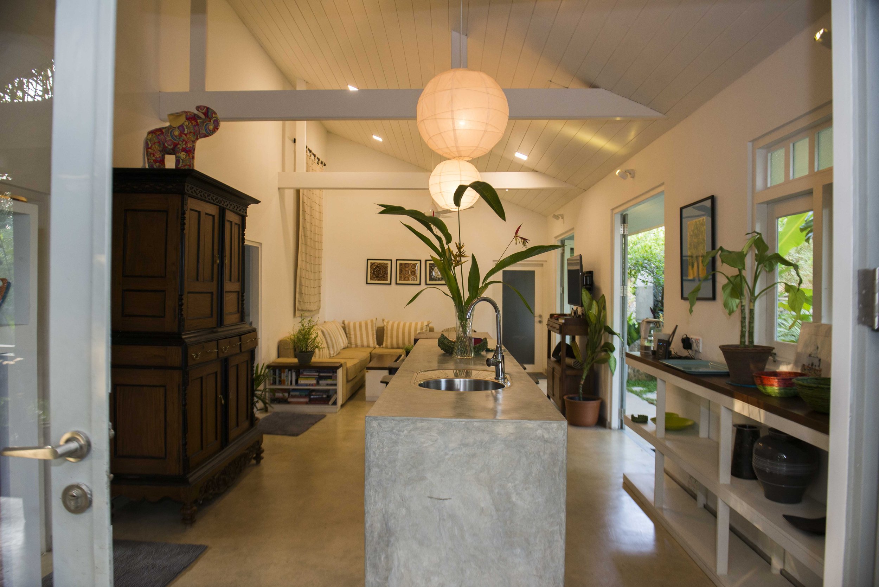
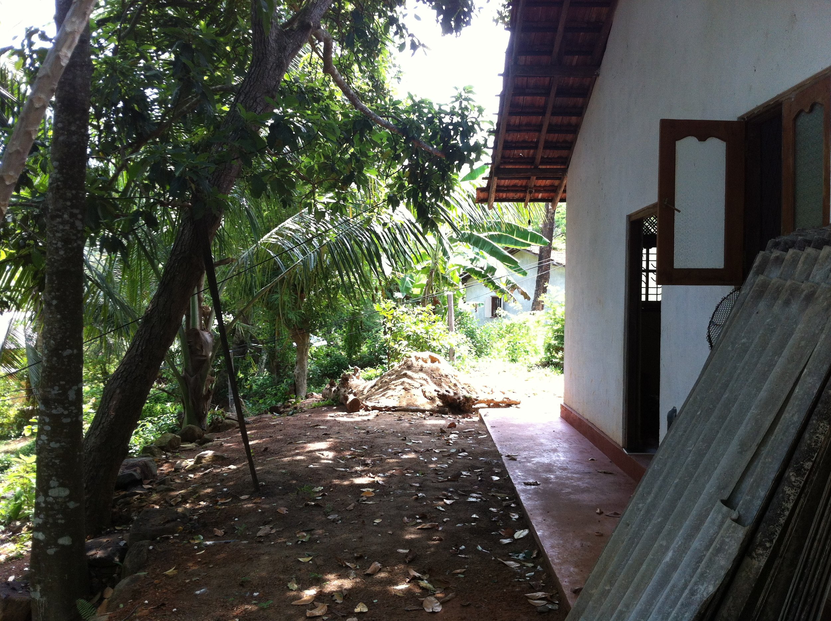
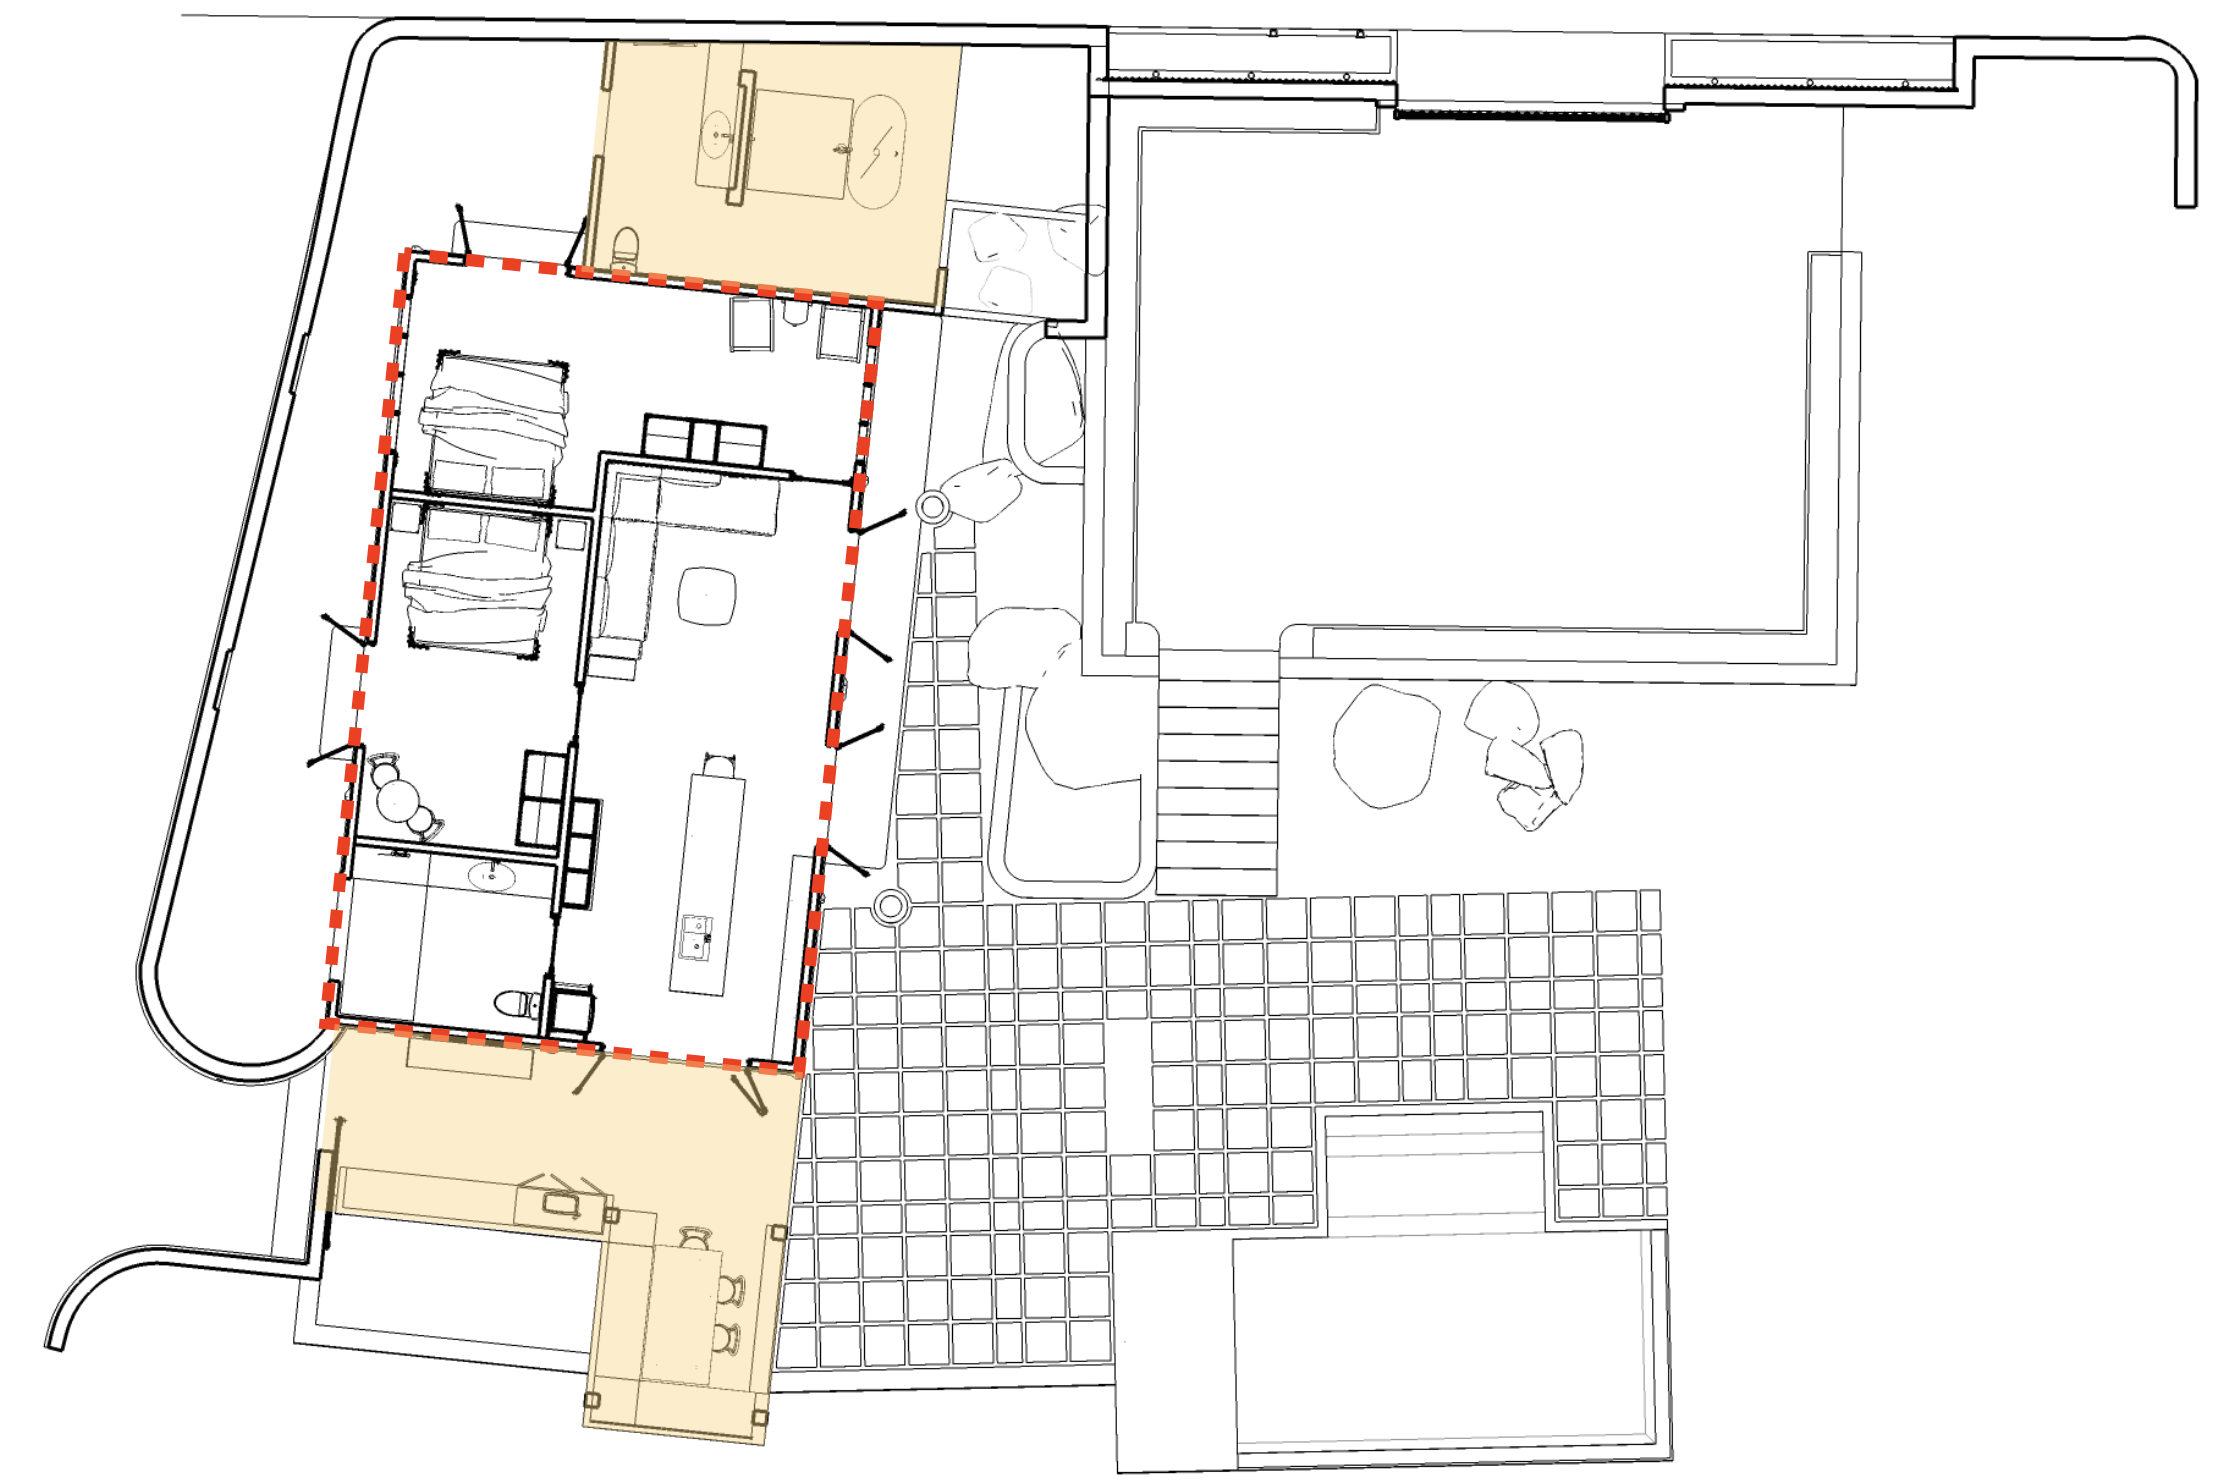
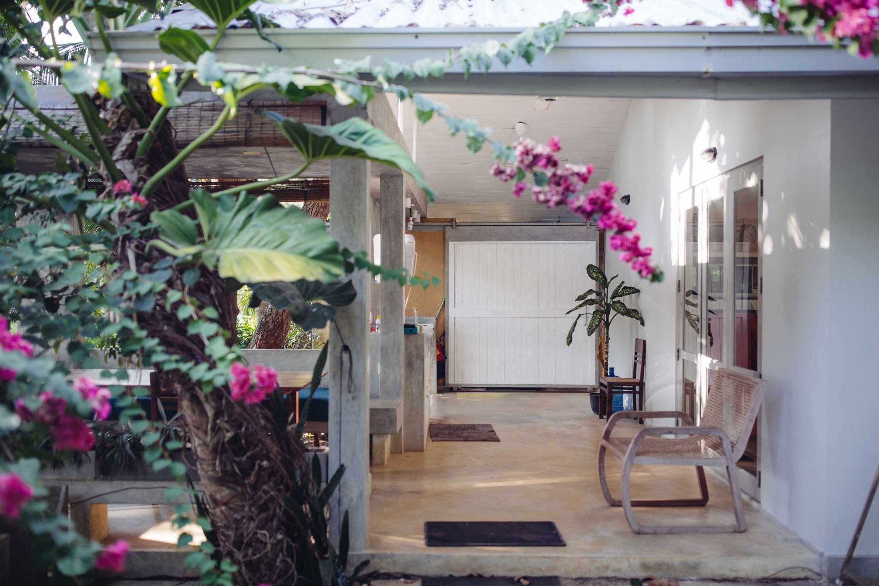
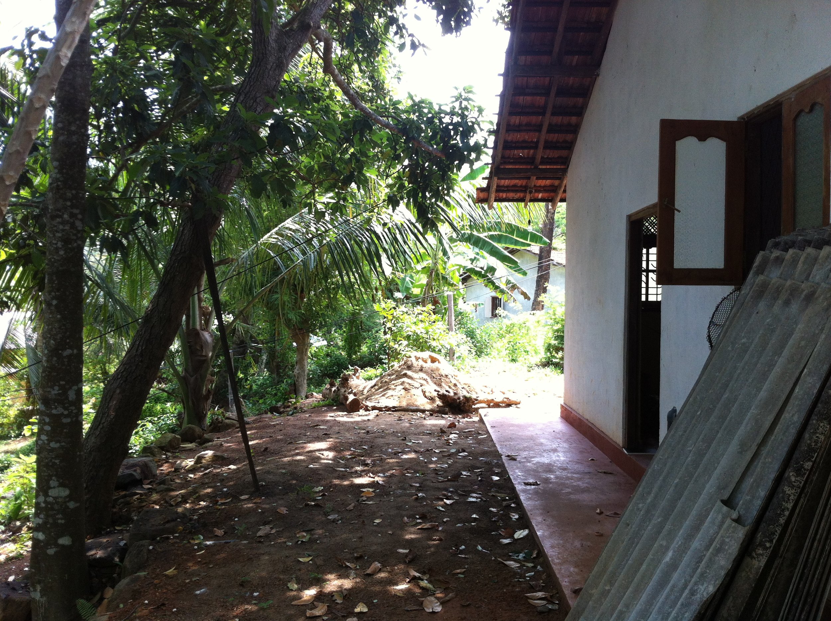
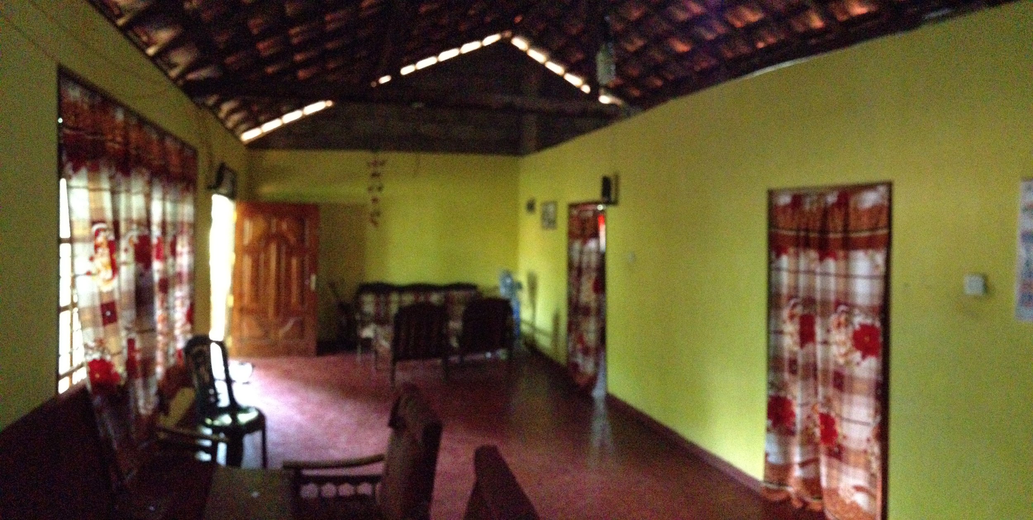
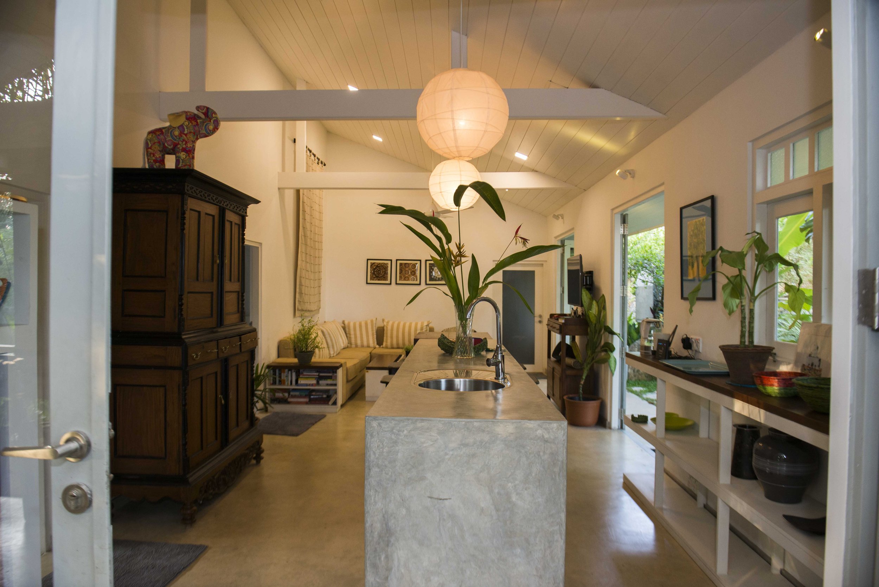
A simple house was the starting point rather than something to erase. Little of the original building ultimately remained, but its footprint, roof and simple character continued to shape what followed.
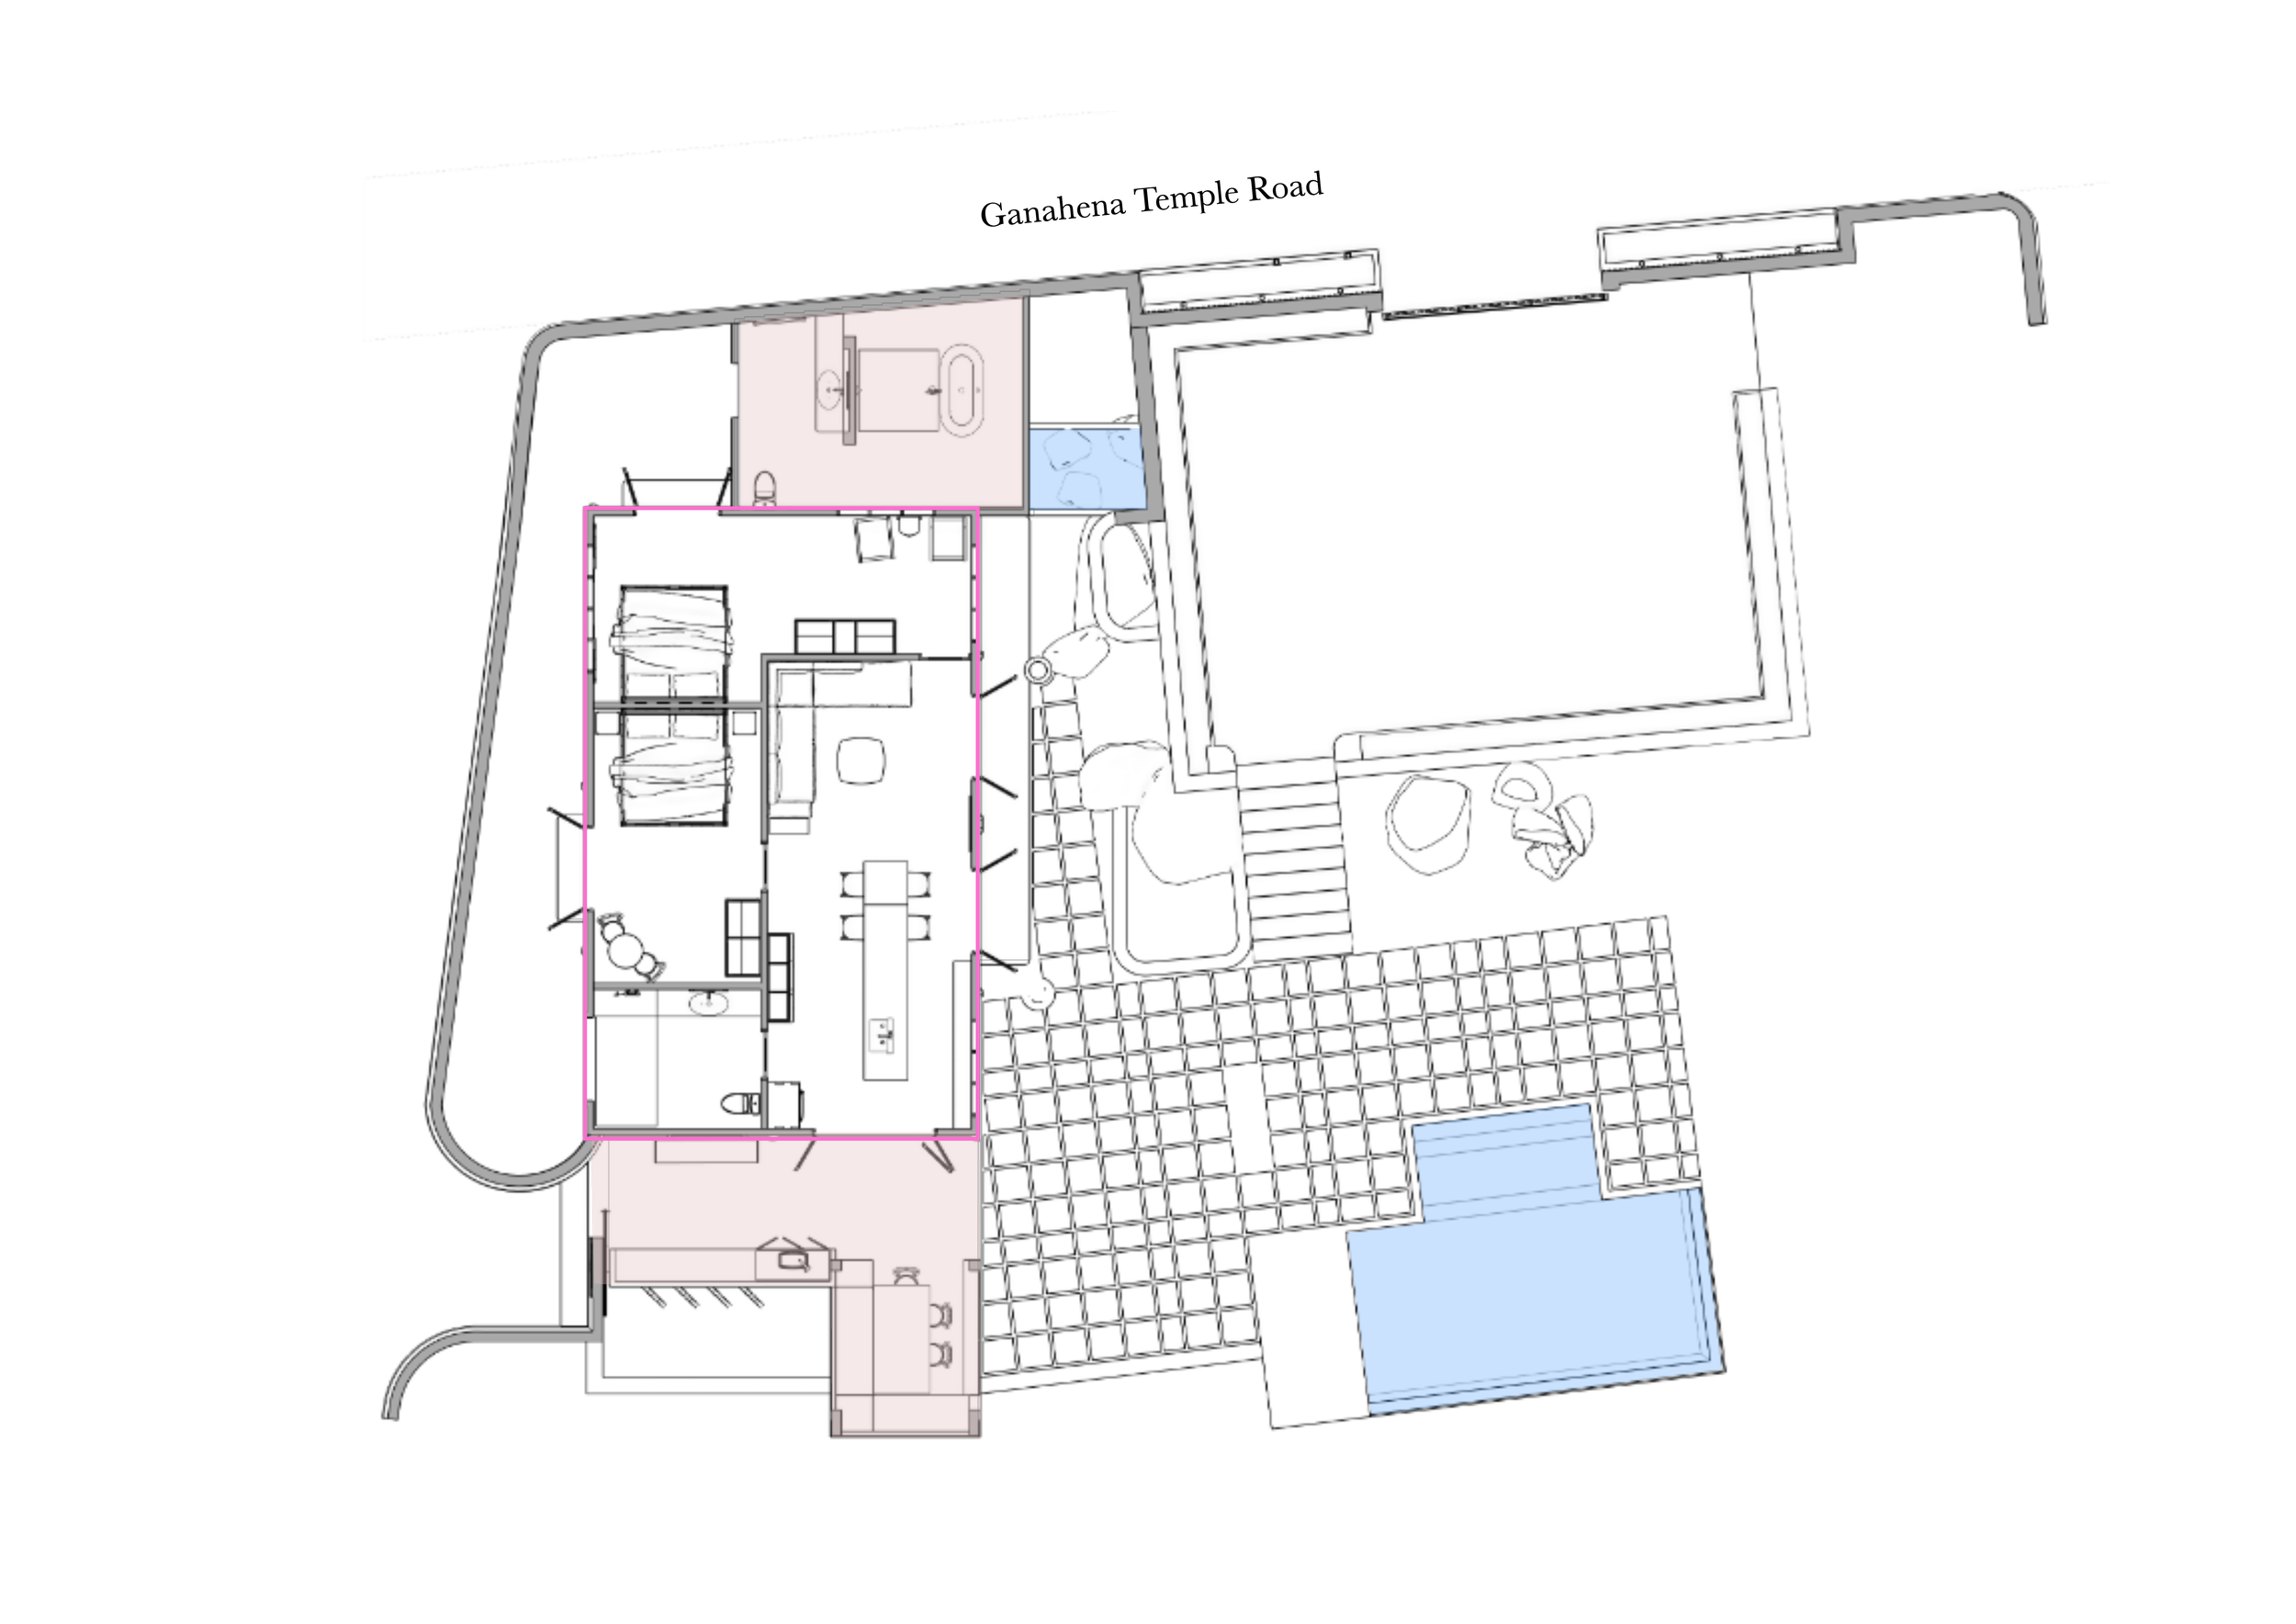
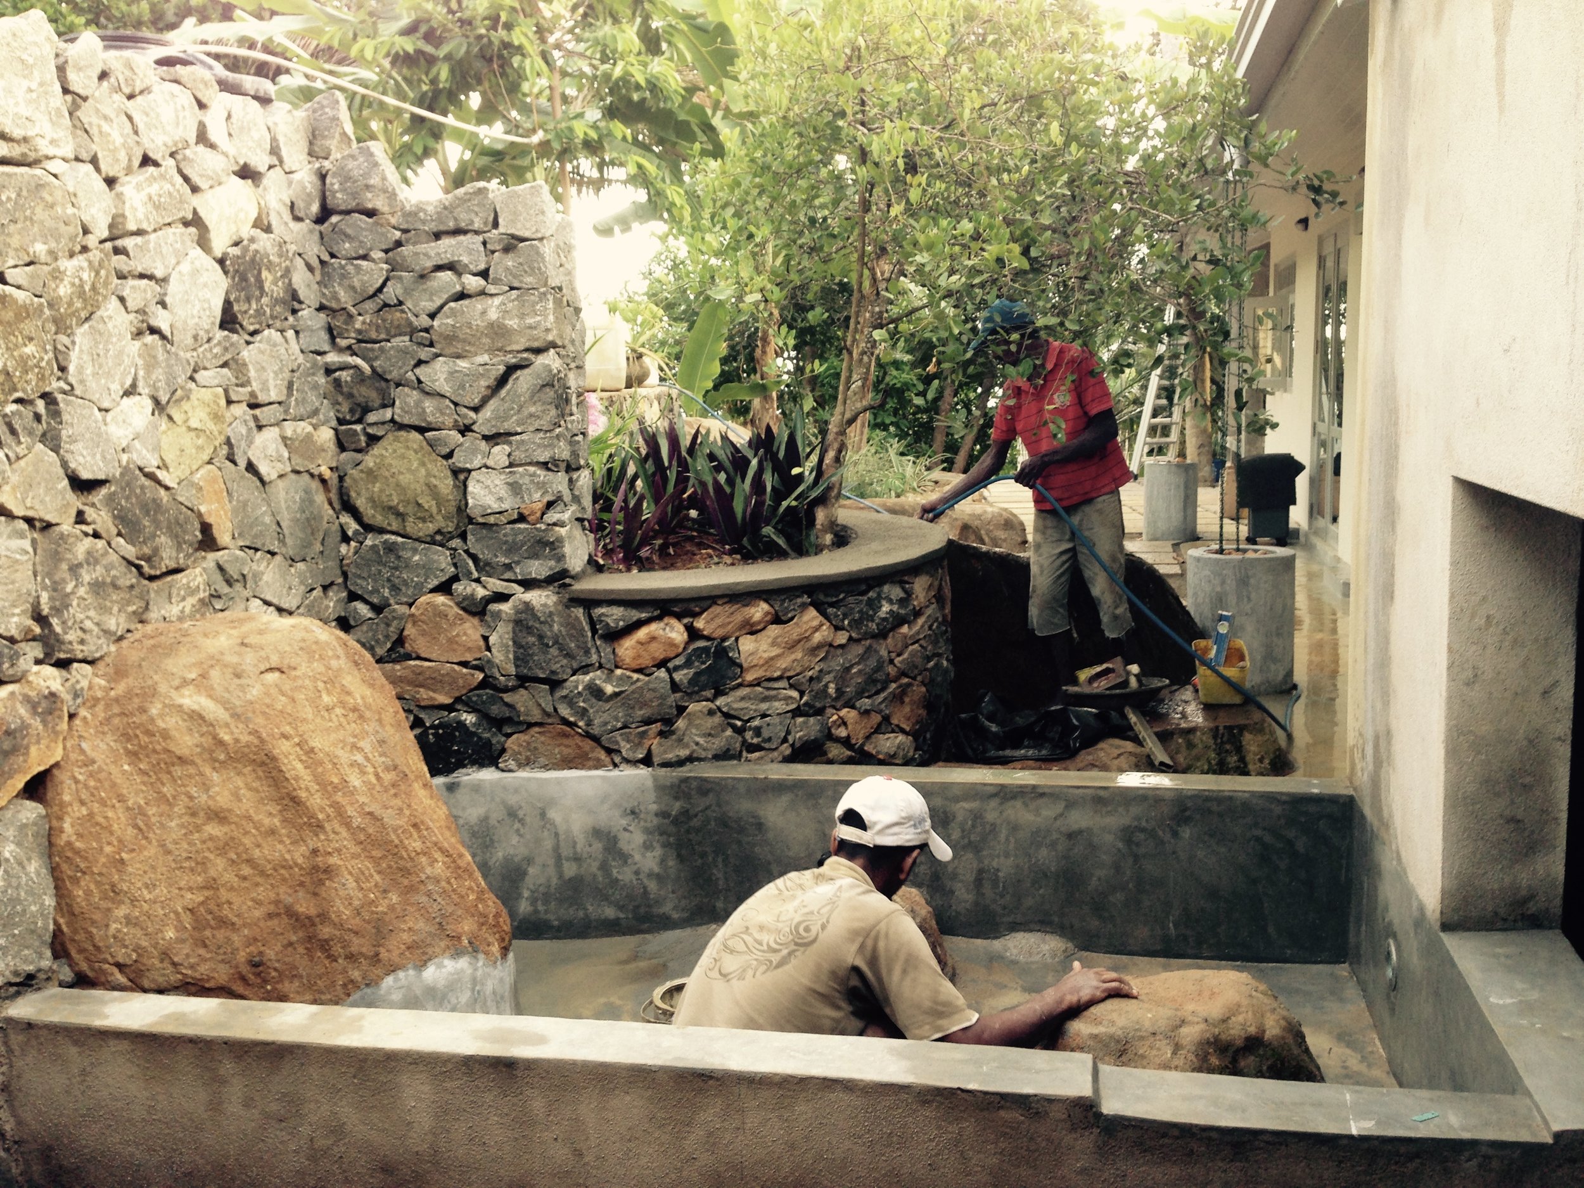
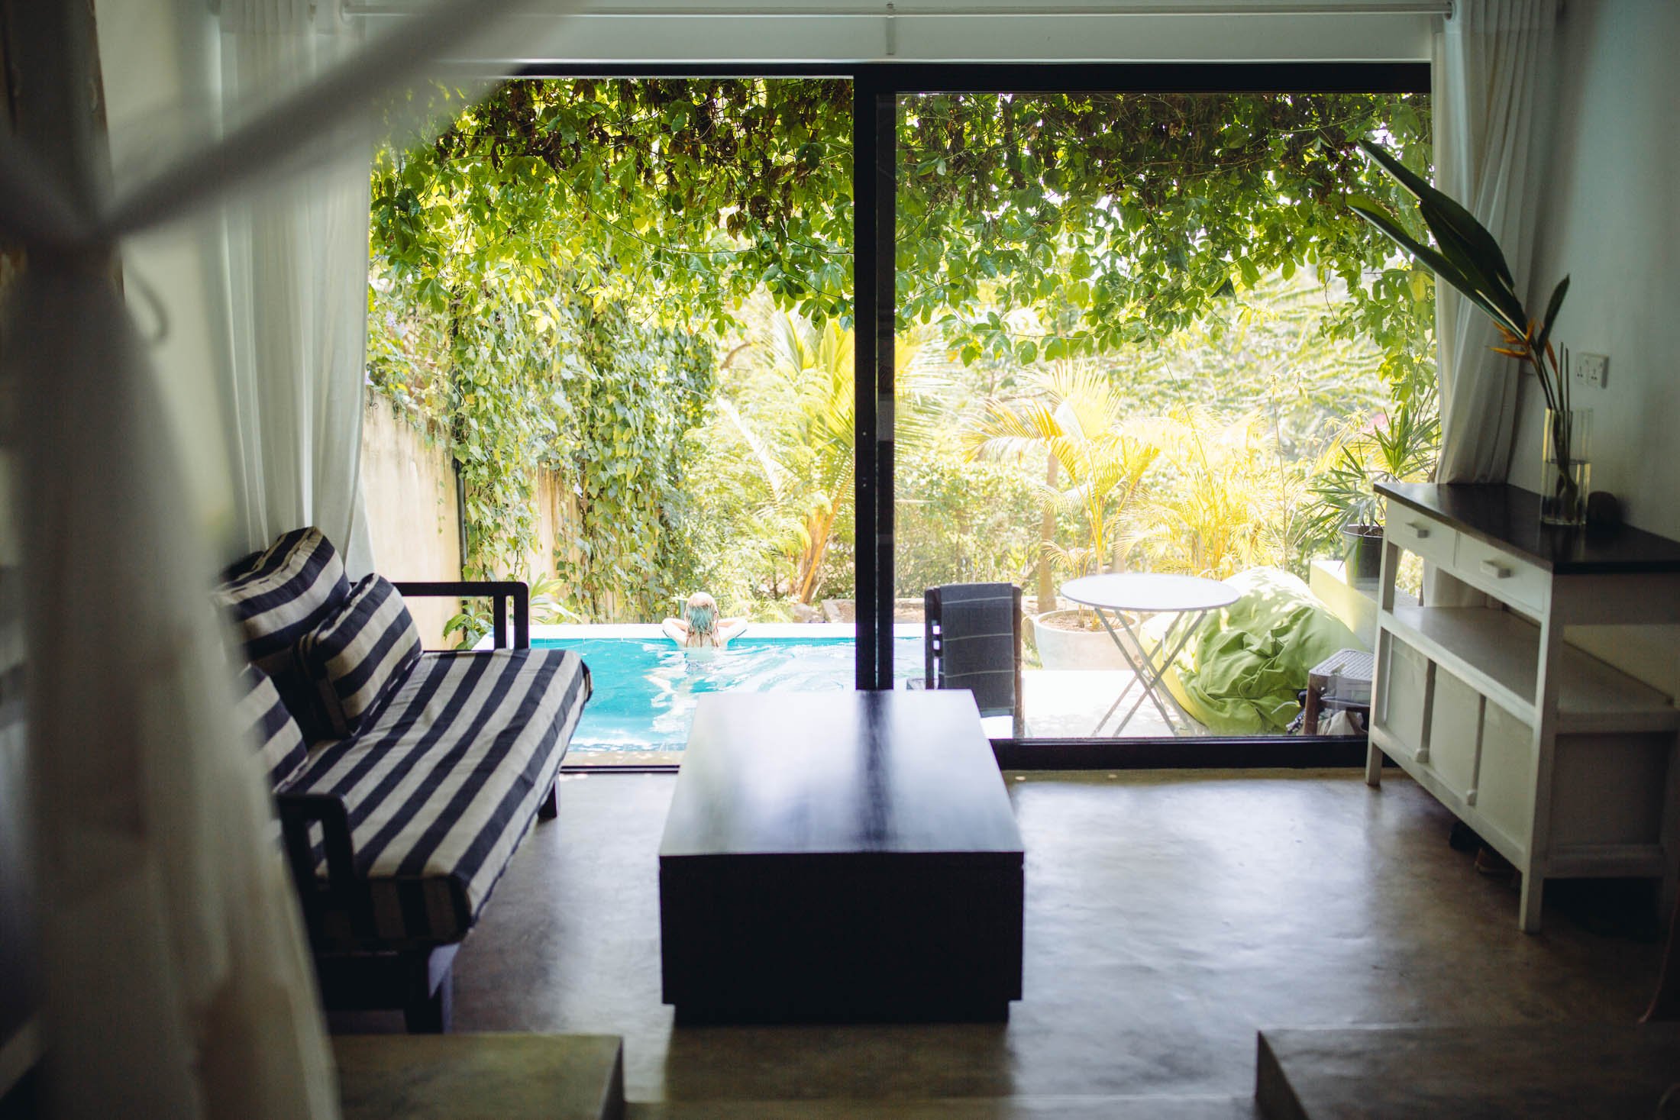
The layout was flipped and opened to the outside, with small extensions at either end adding function and connection to terraced gardens, a new pool and the sea.
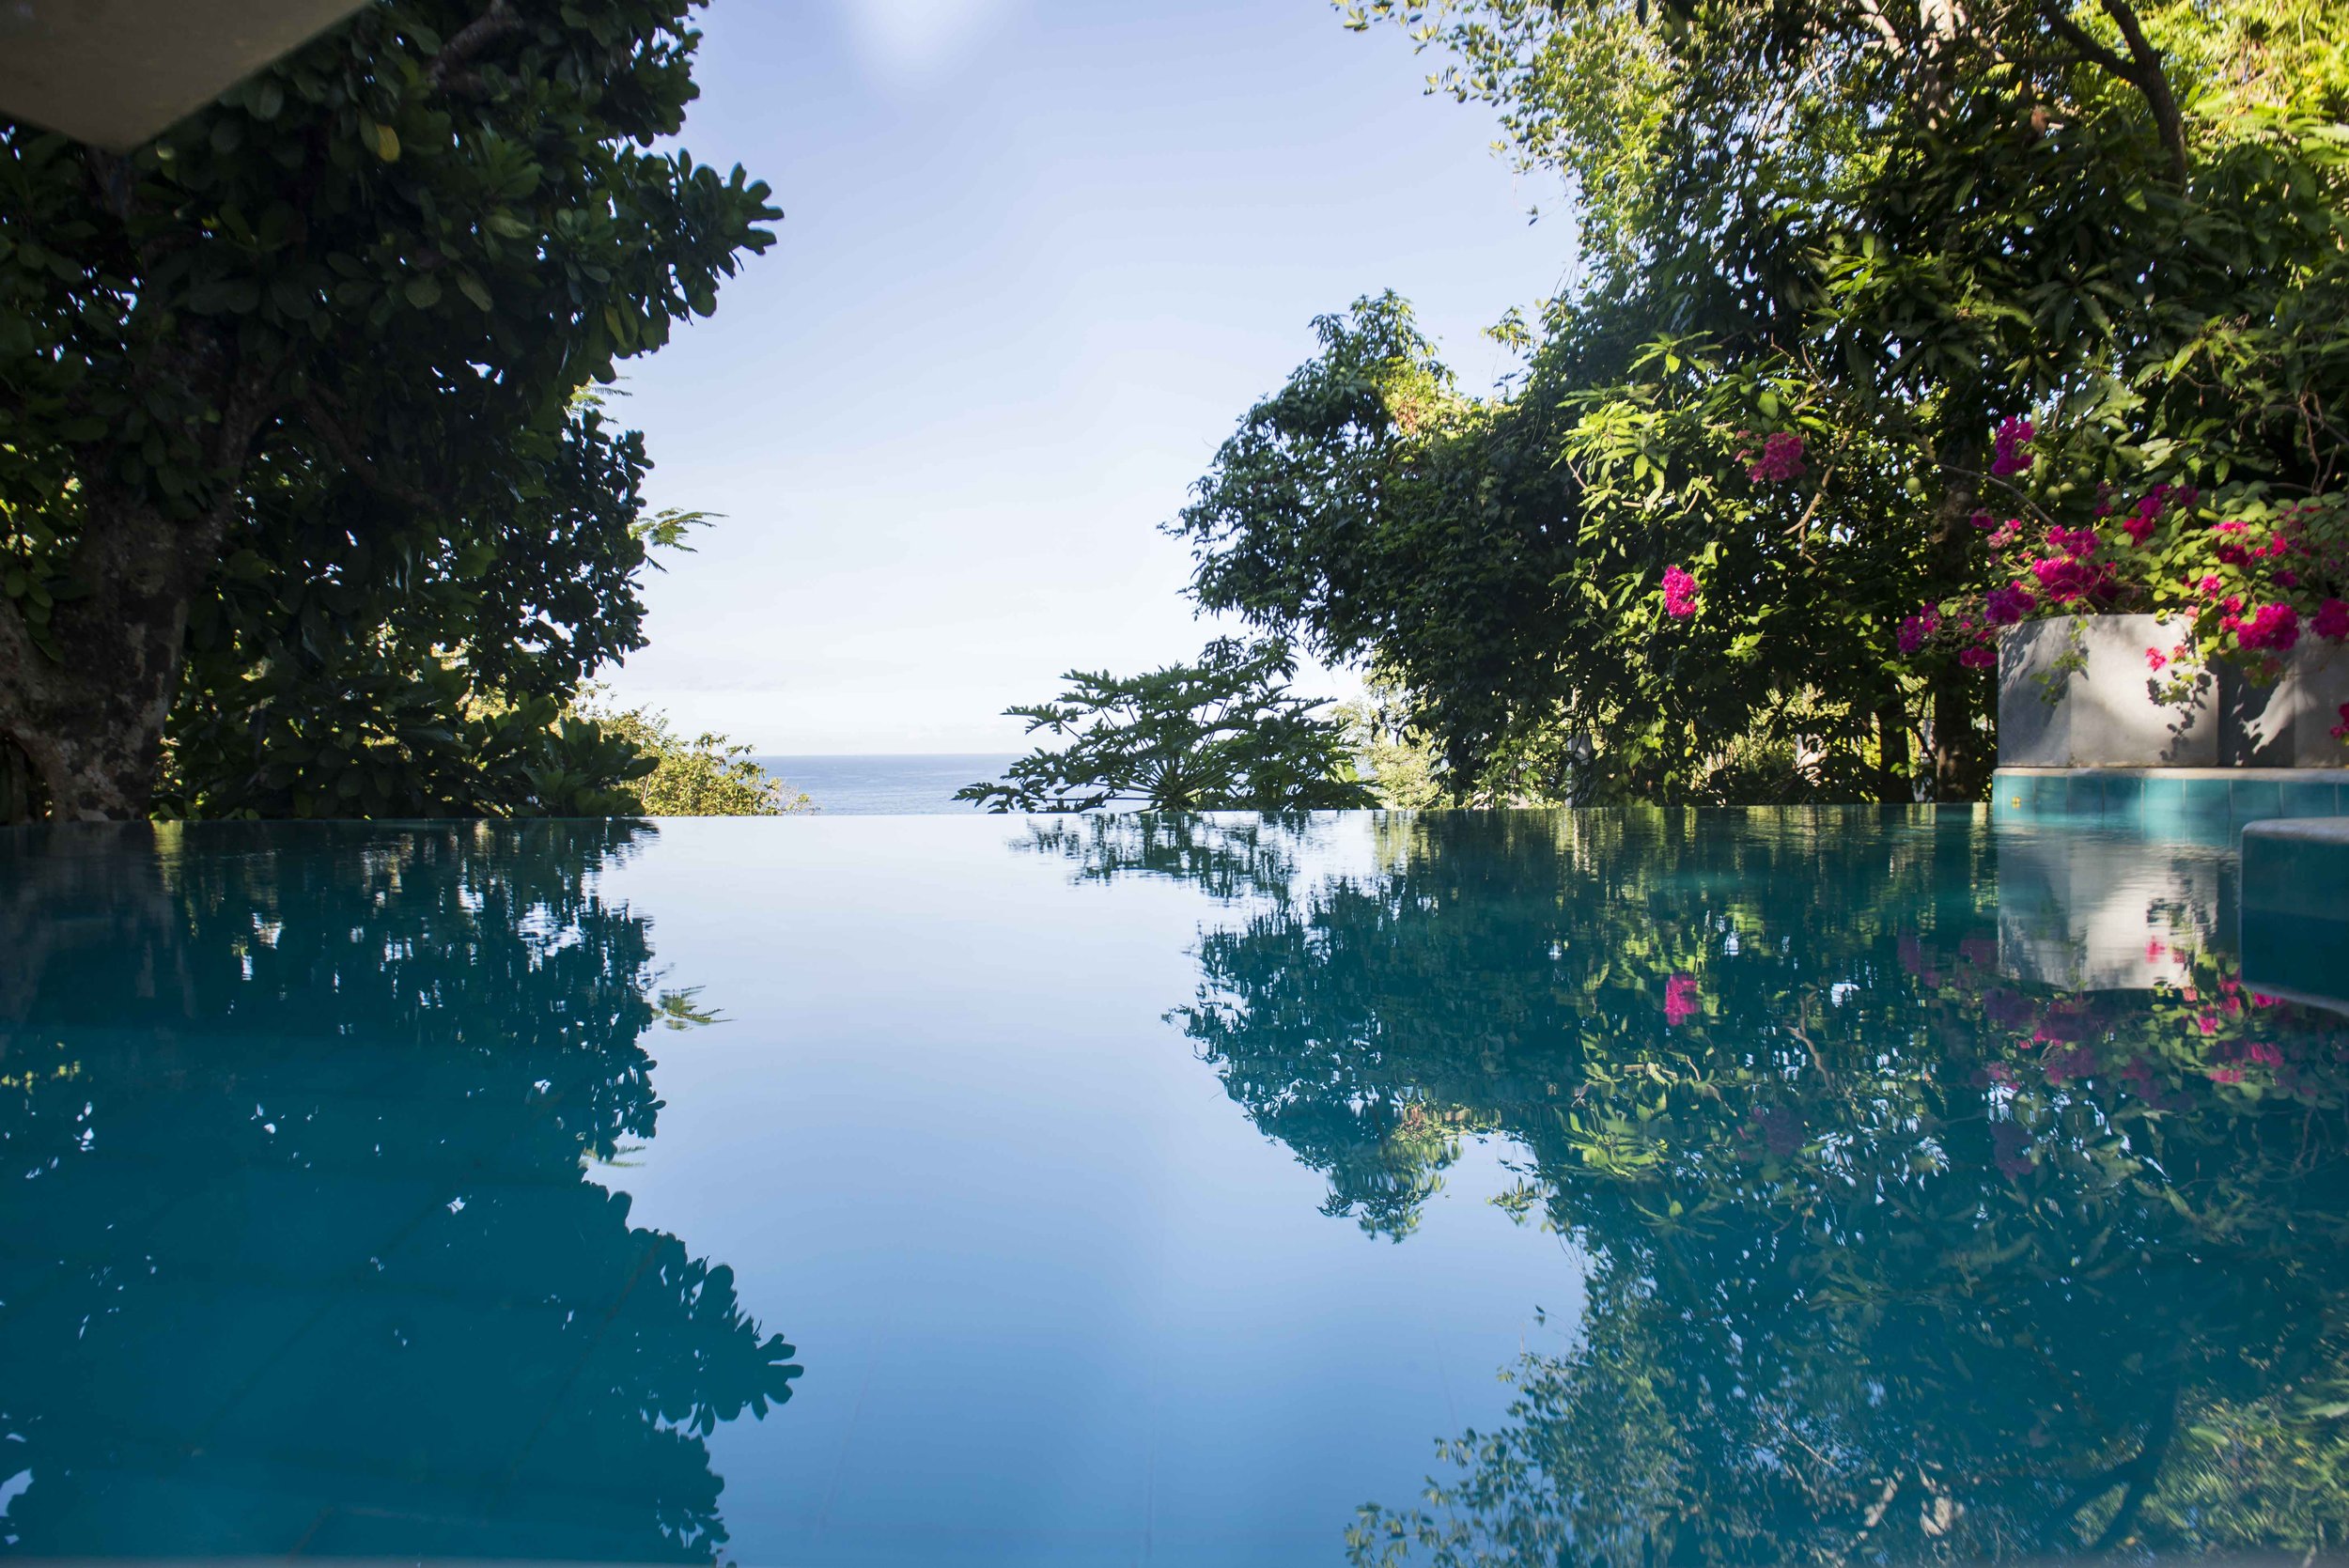
The pool and its infinity edge also formed part of a new retaining wall, creating a level terrace beside the house.
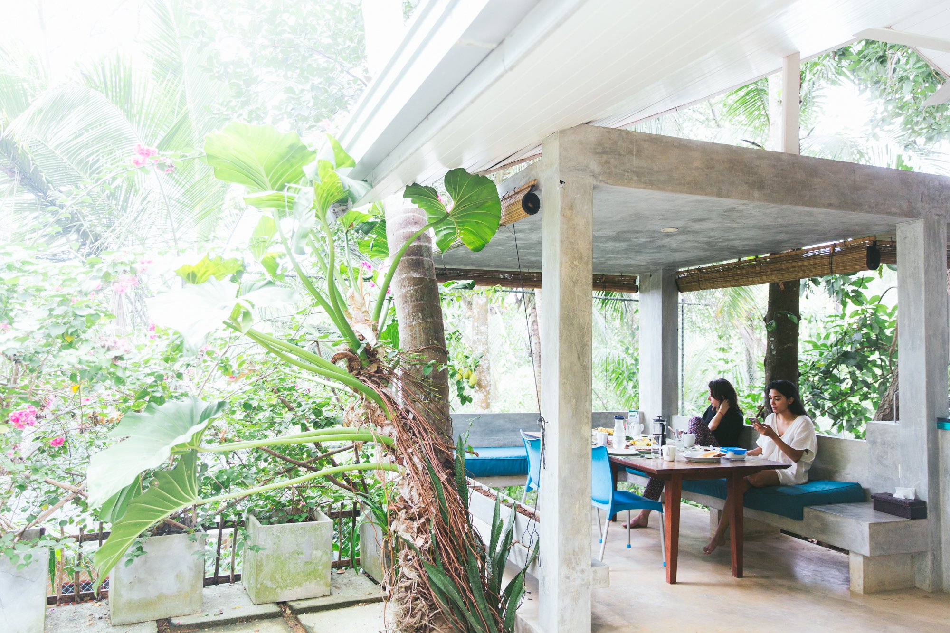
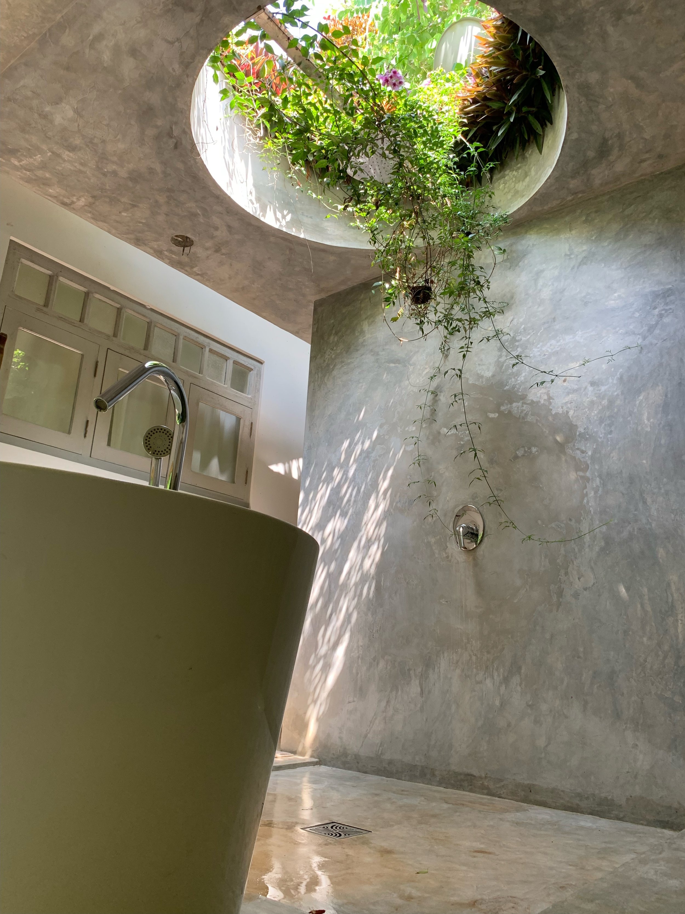
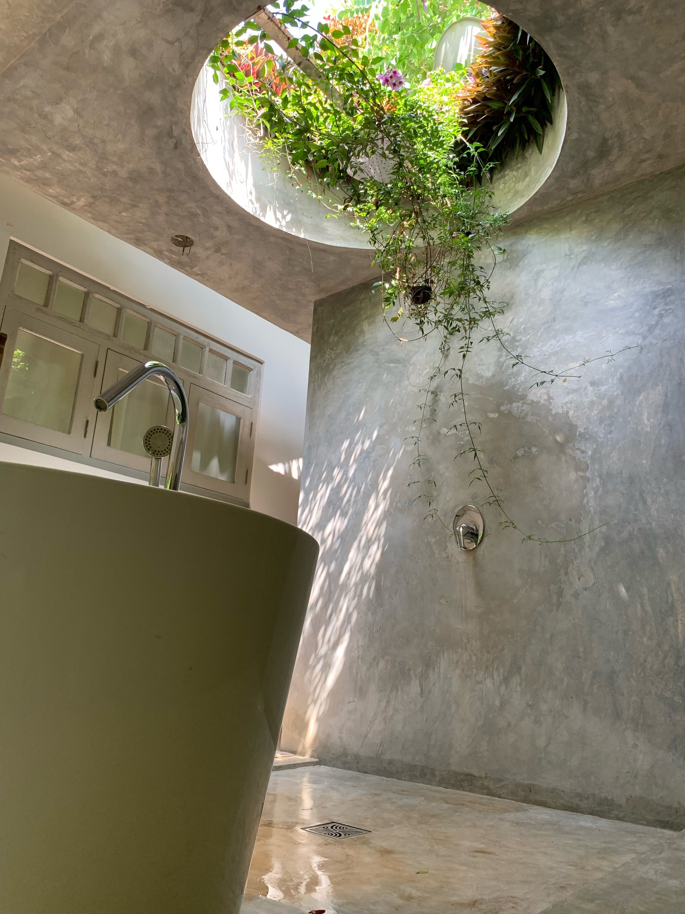
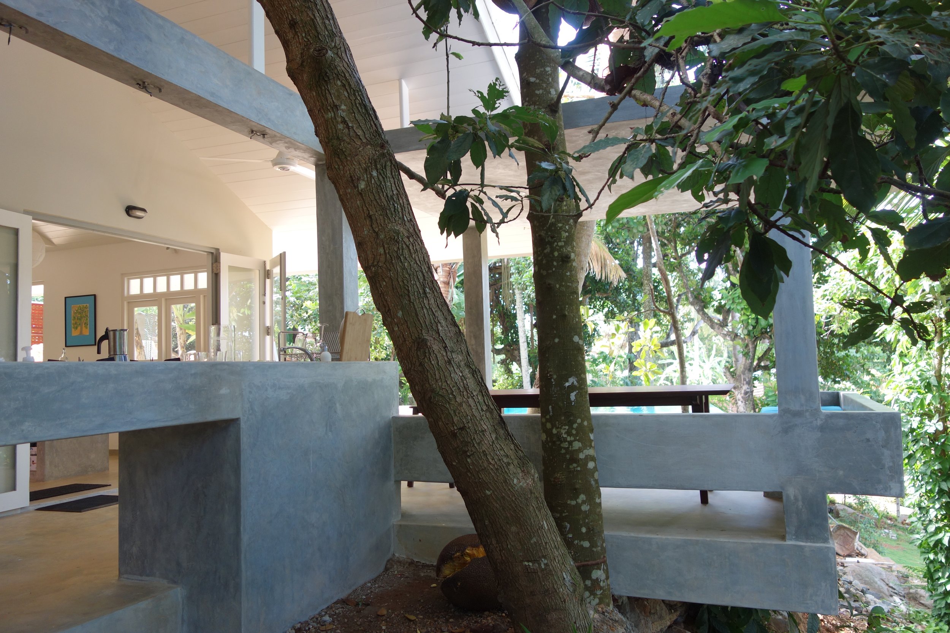
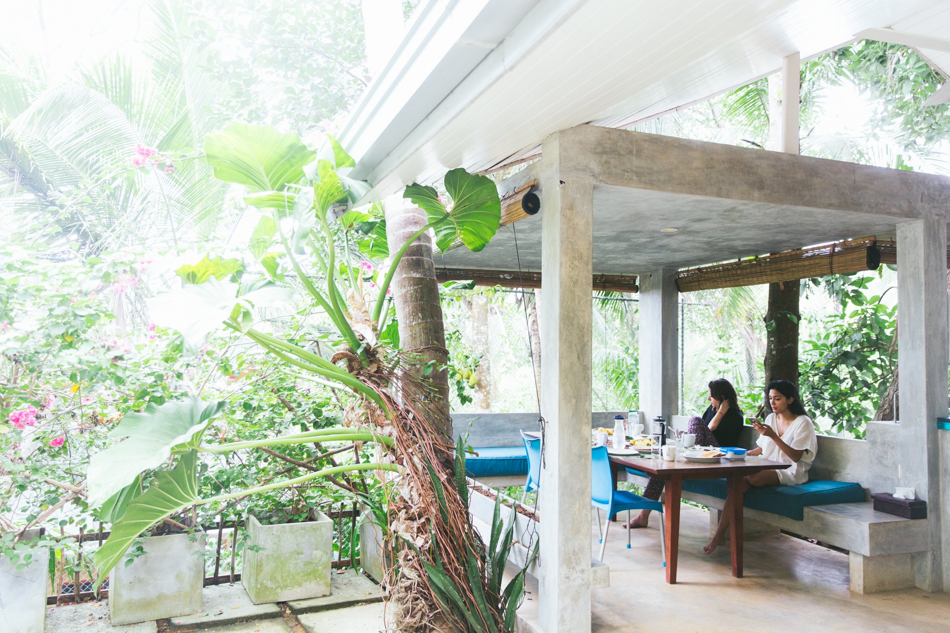
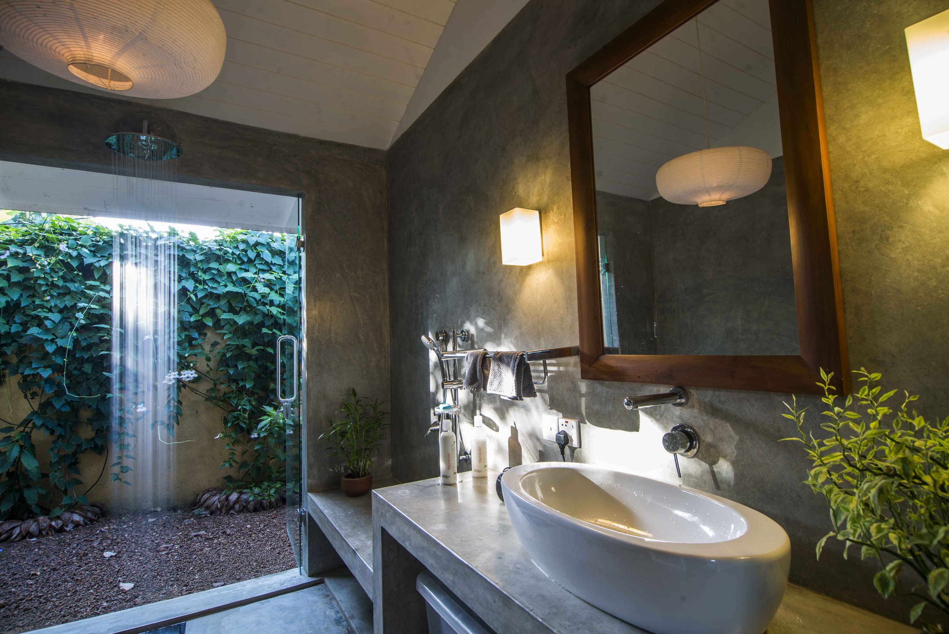
A semi-open ensuite extended the master bedroom; at the opposite end, kitchen and dining spaces were built around existing coconut, jack and avocado trees.
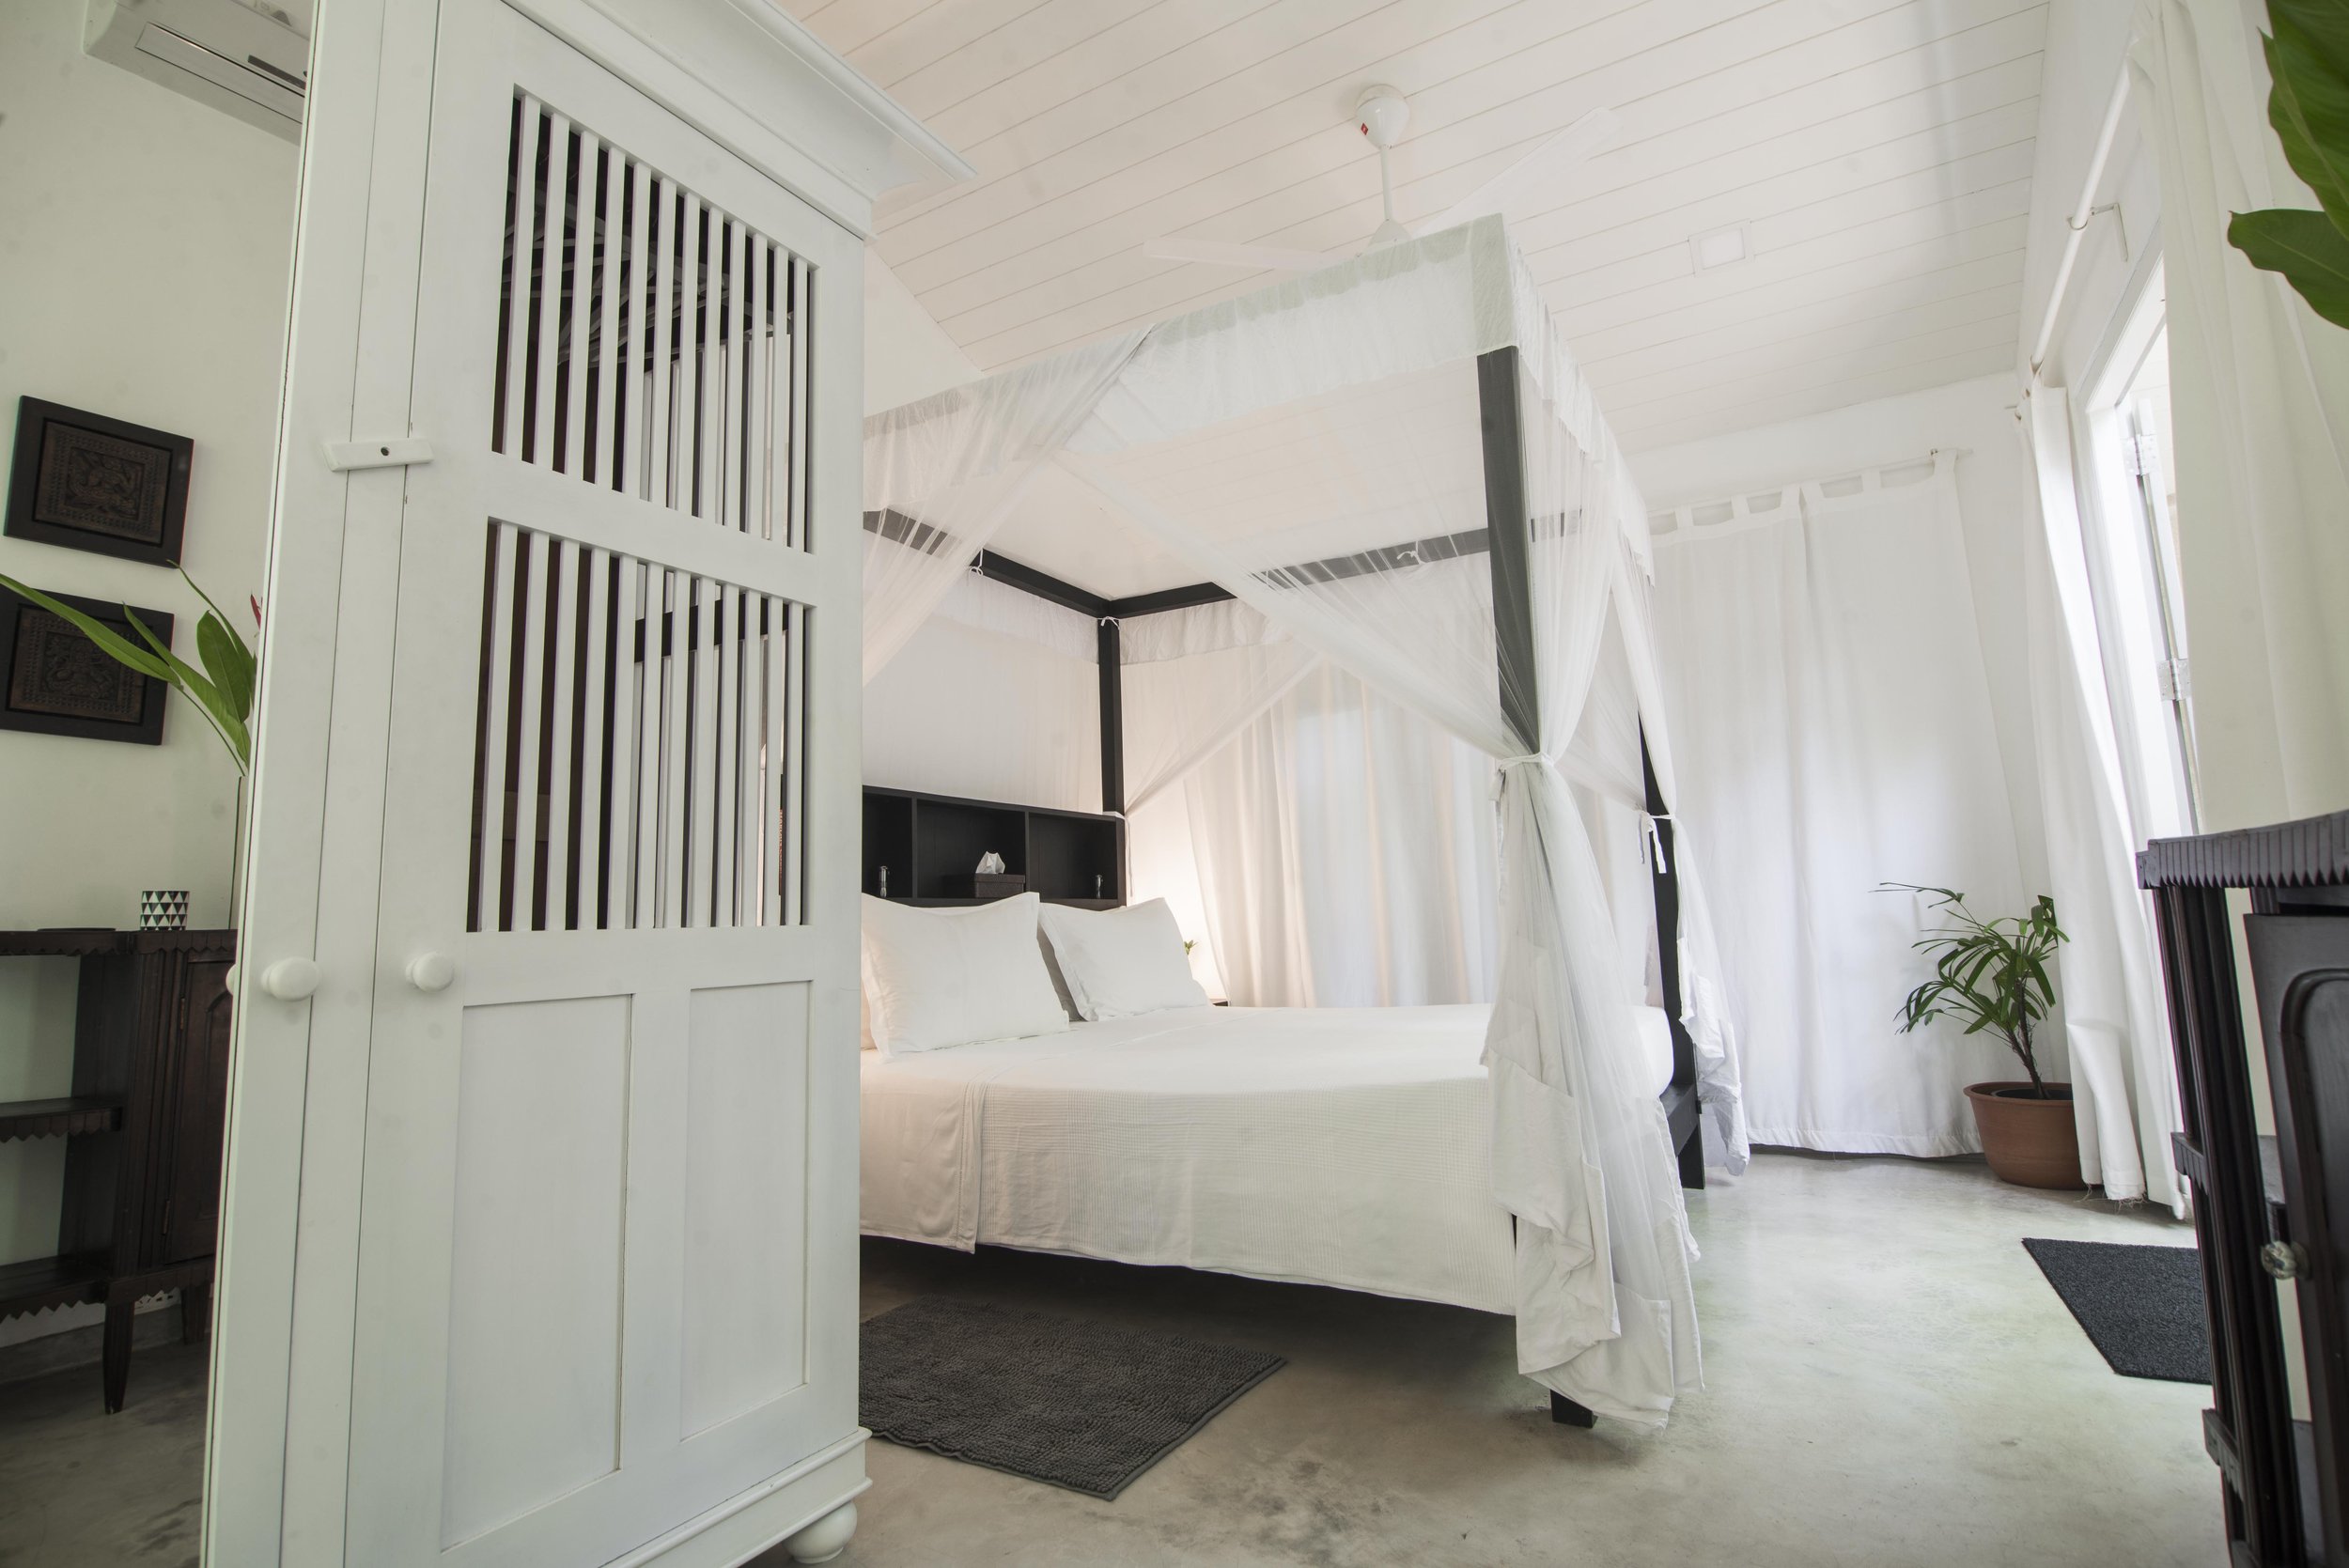
Materials and finishes were chosen for economy, durability and availability. We wanted a place that felt friendly, could evolve, collect memories and age gracefully.
Garden Suites
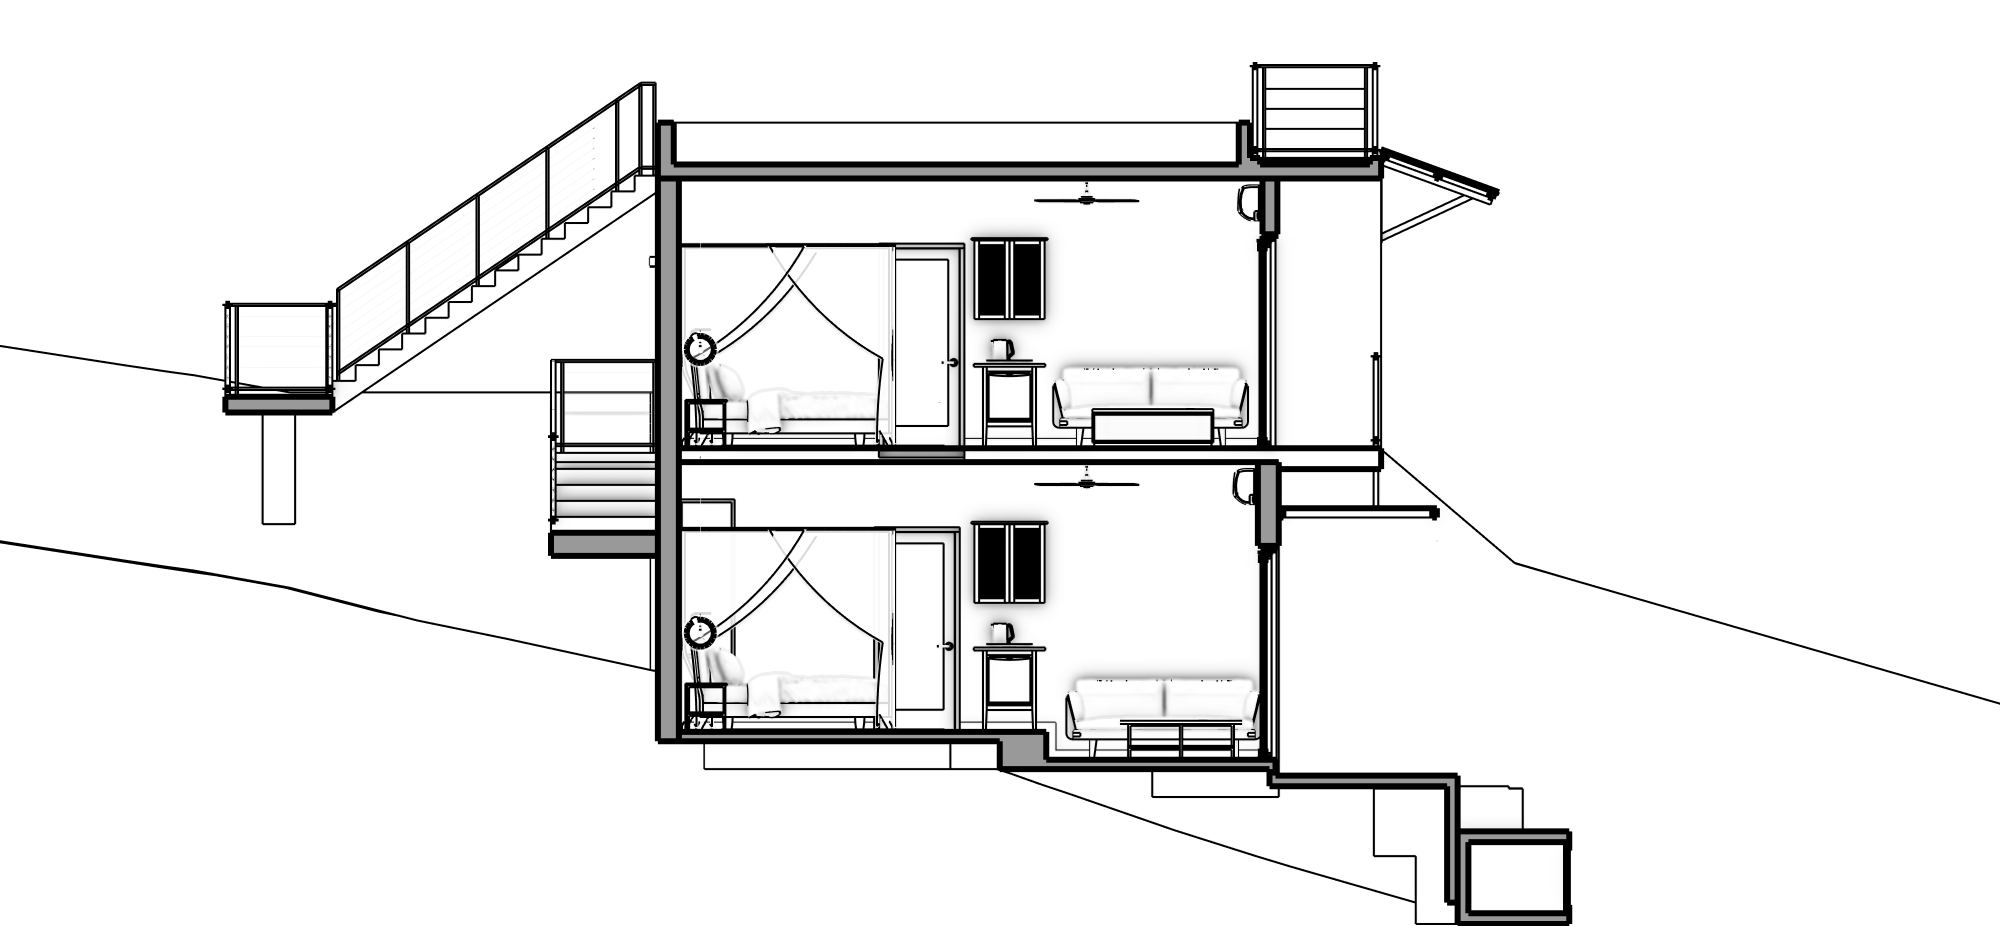
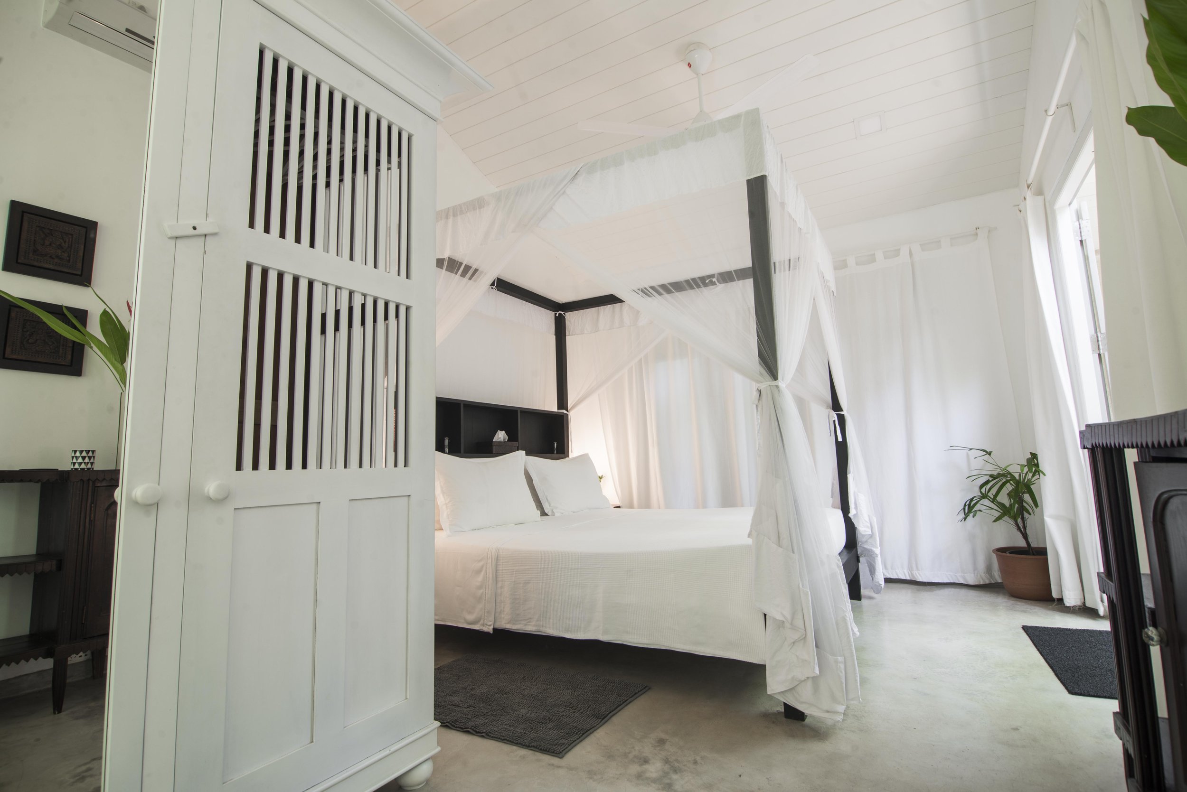
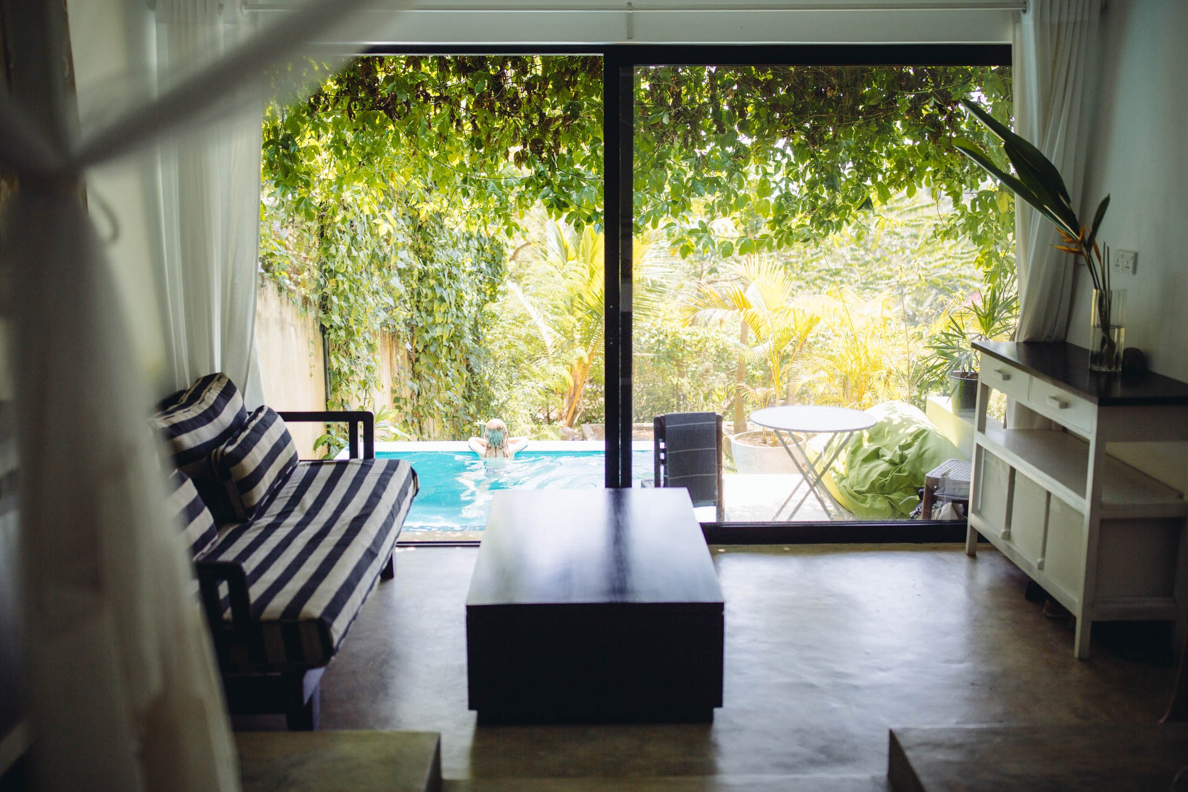
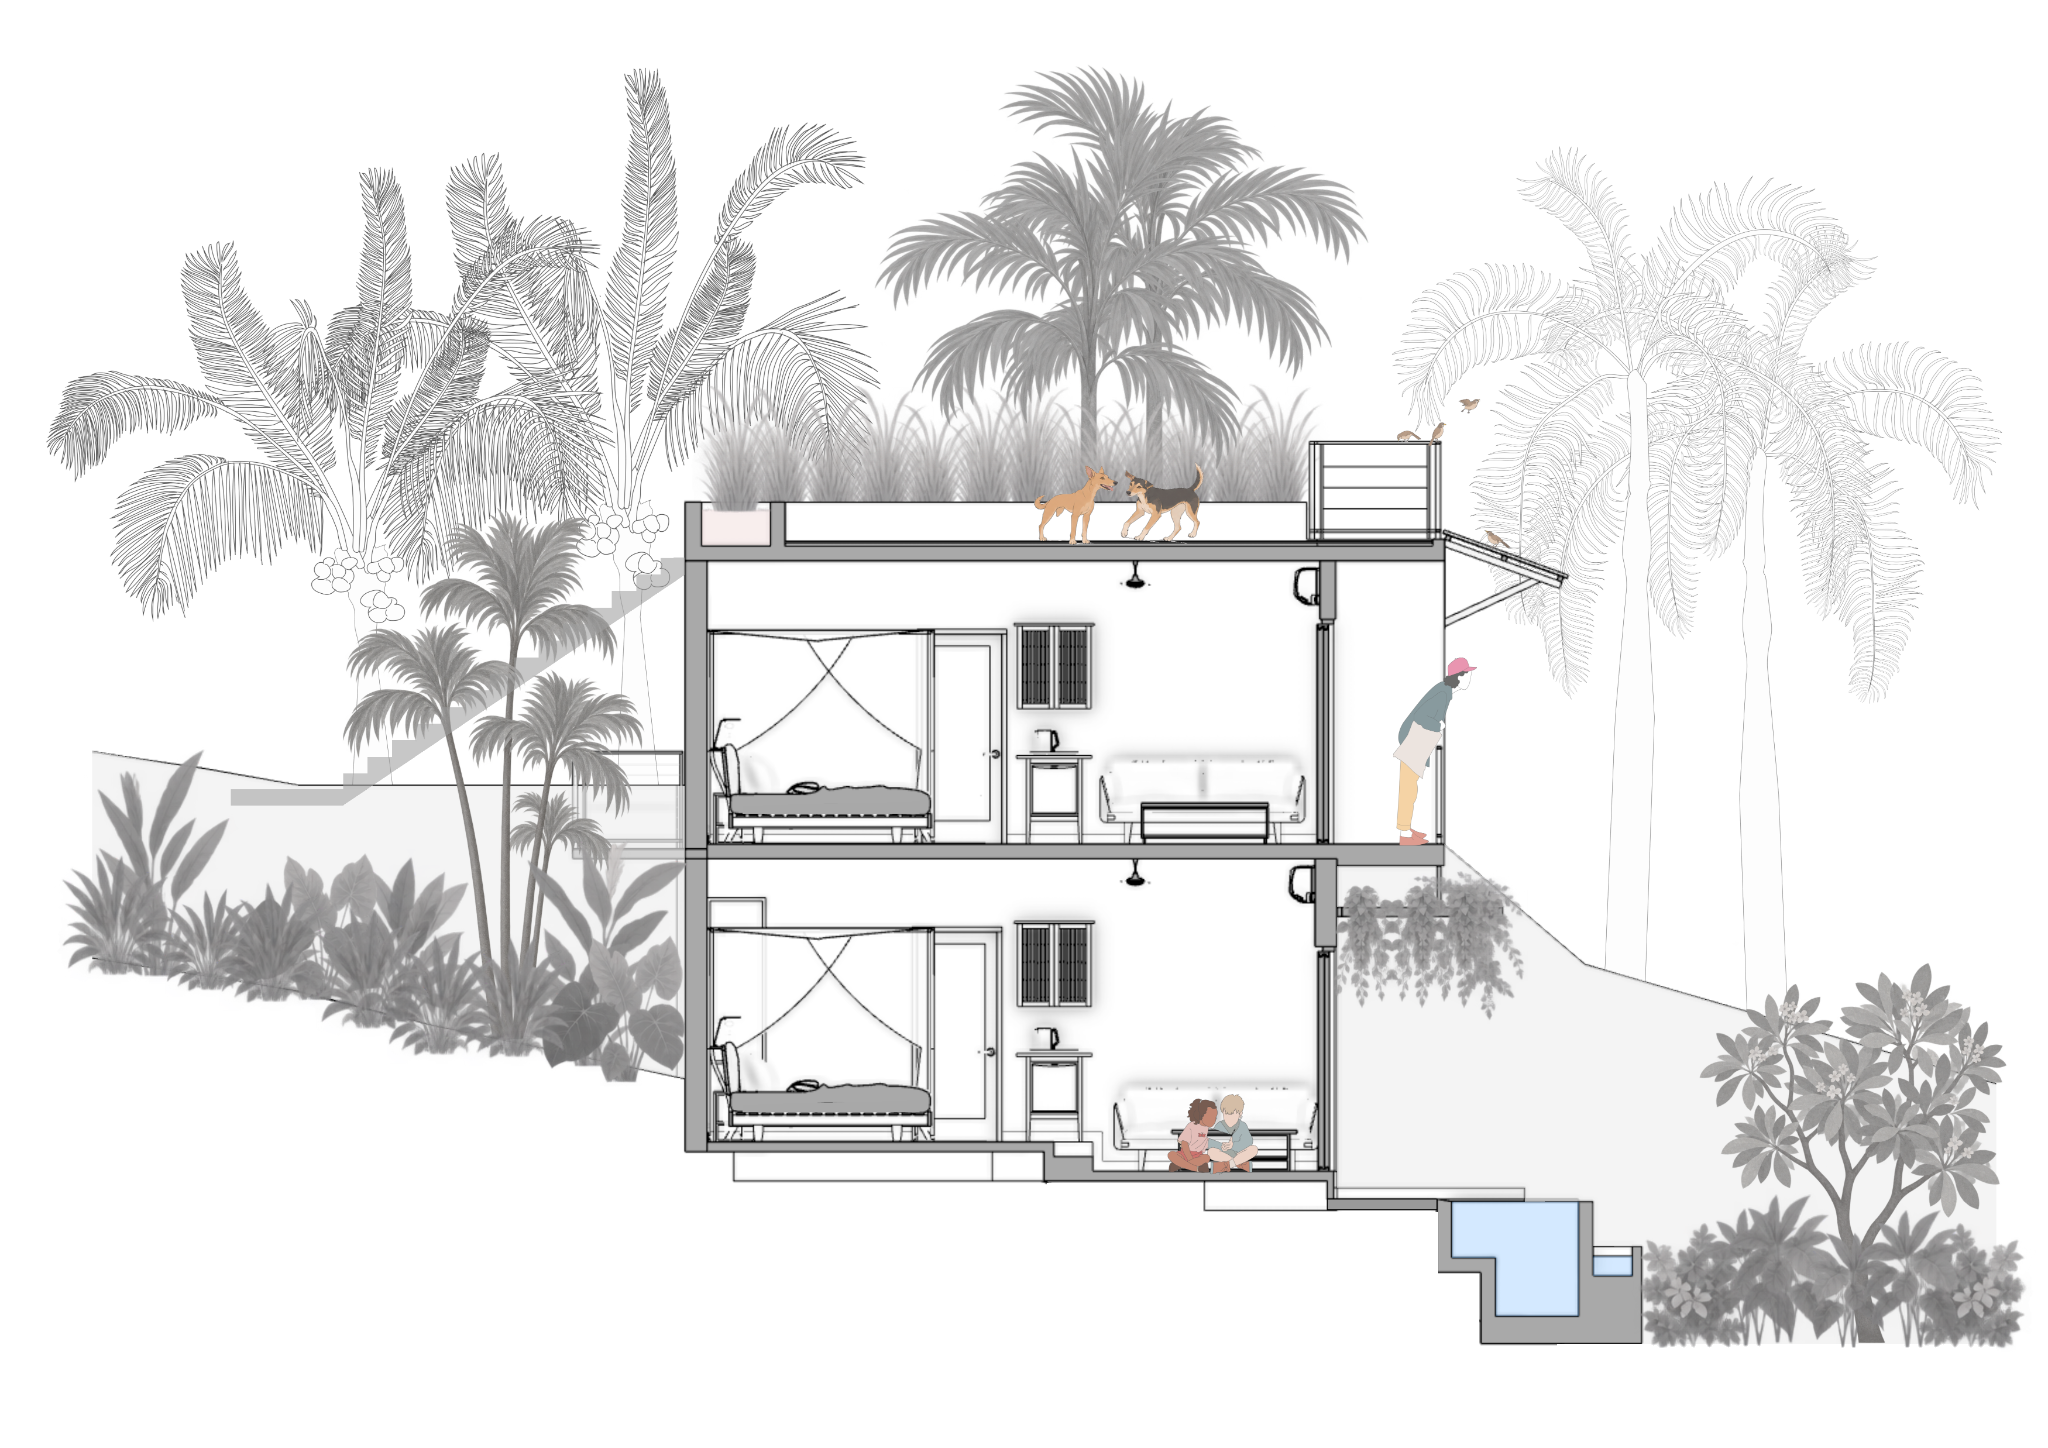
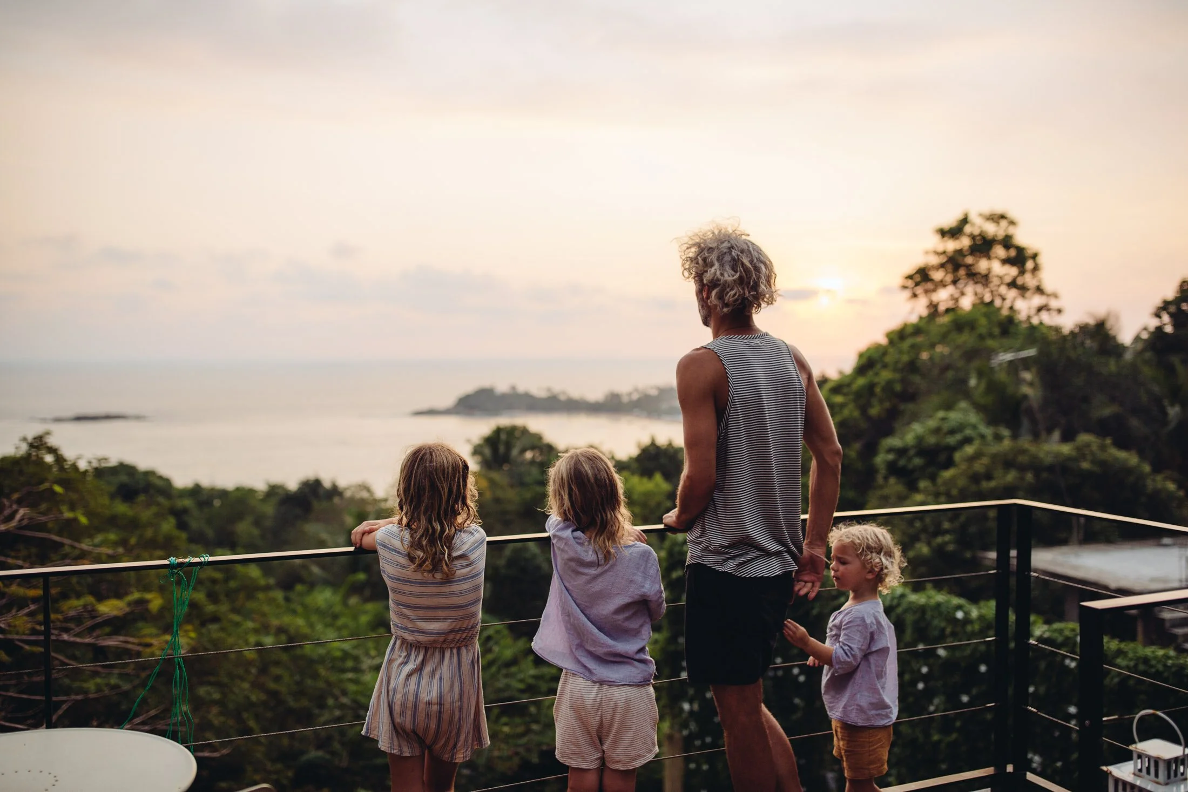
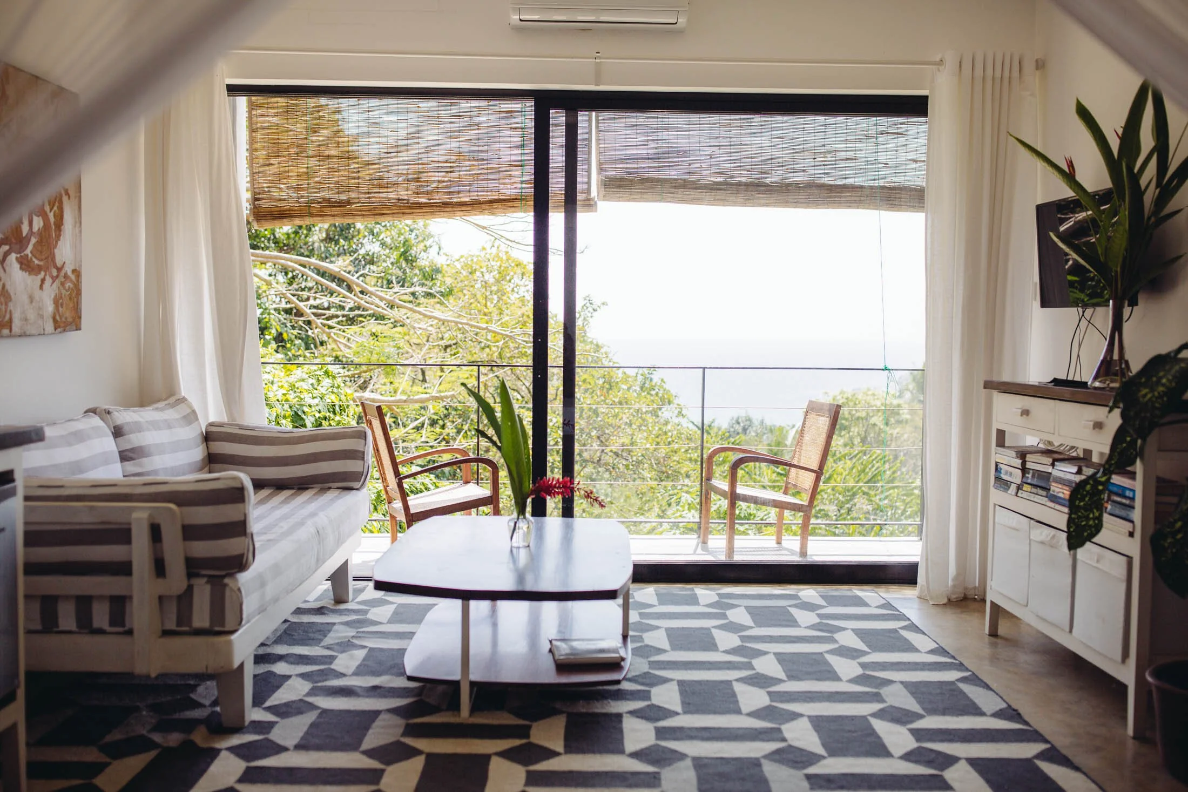
Encouraged by the response to the White House, we added two independent suites on the steep strip of land between the pool and side boundary. We were still learning how the guest accommodation might develop, so flexibility mattered: each suite could operate independently, or both could combine with the White House for larger groups. Built into the slope among existing trees, the simple concrete structure minimised its impact on the White House, with planting and climbing vines providing privacy and a roof terrace level with the tree canopy overlooking the sea.
A Garden in Progress
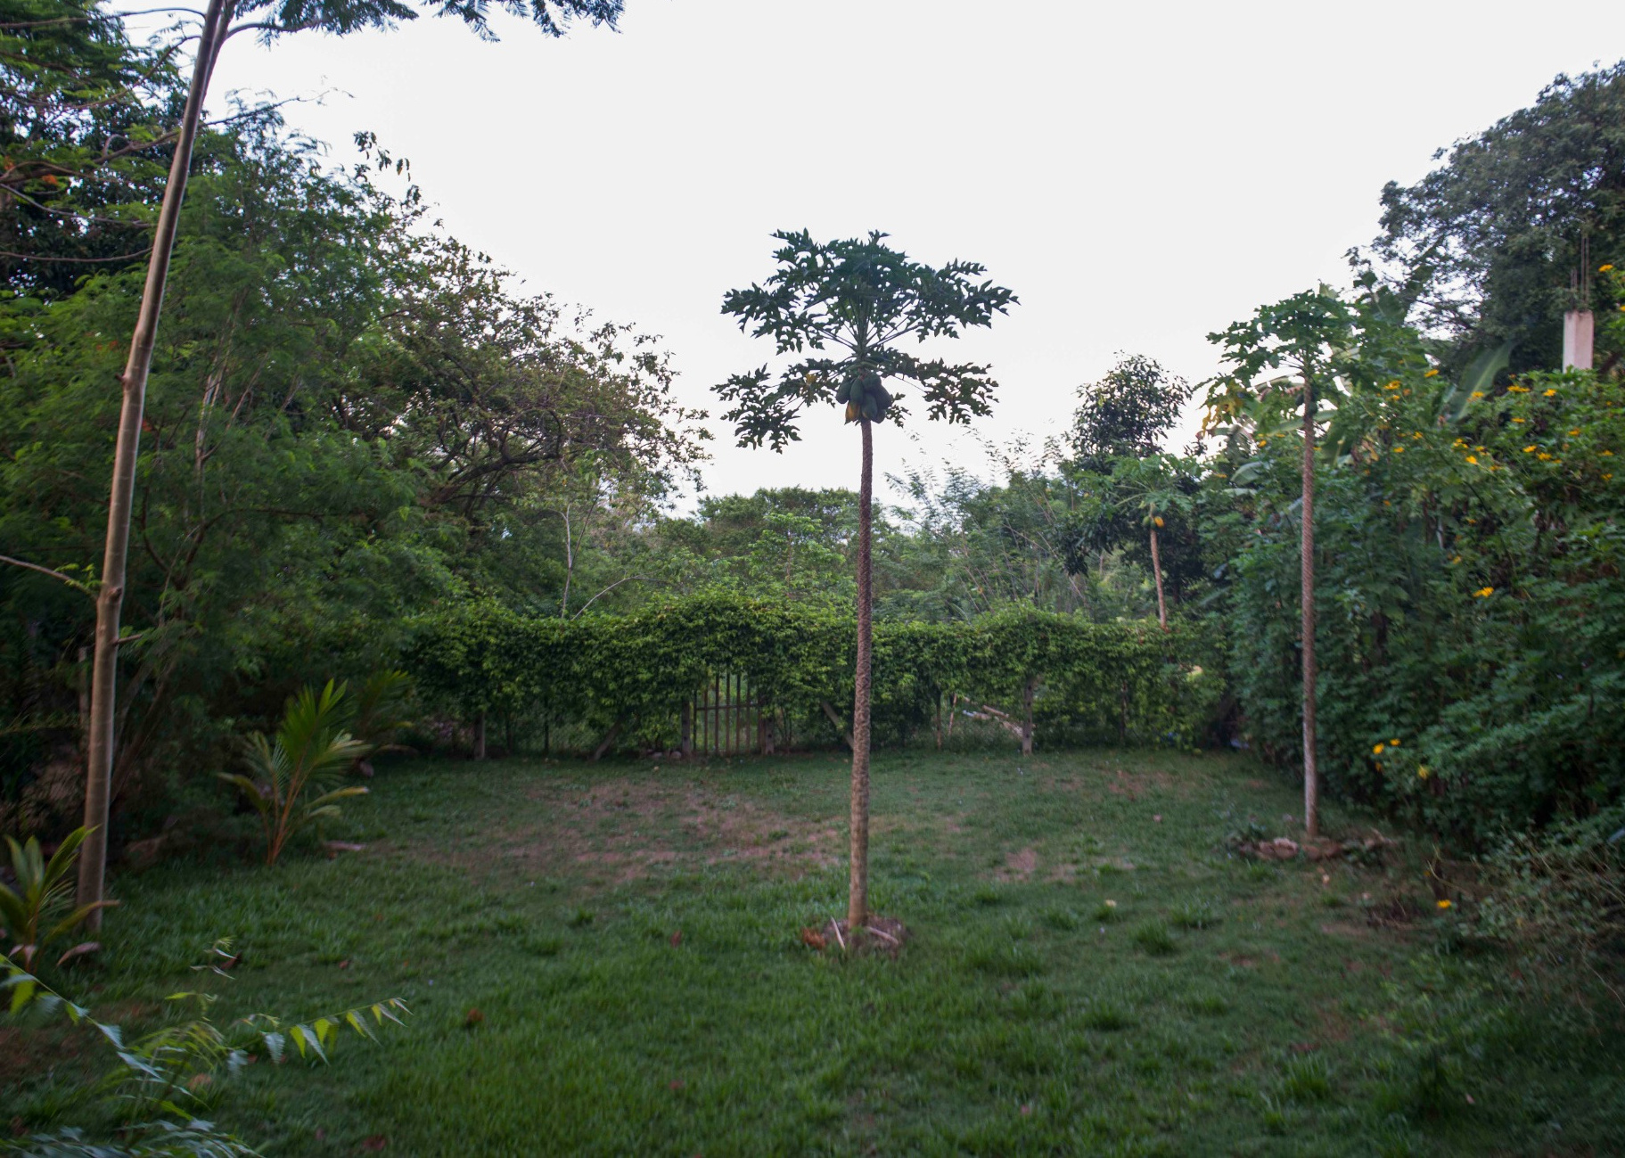
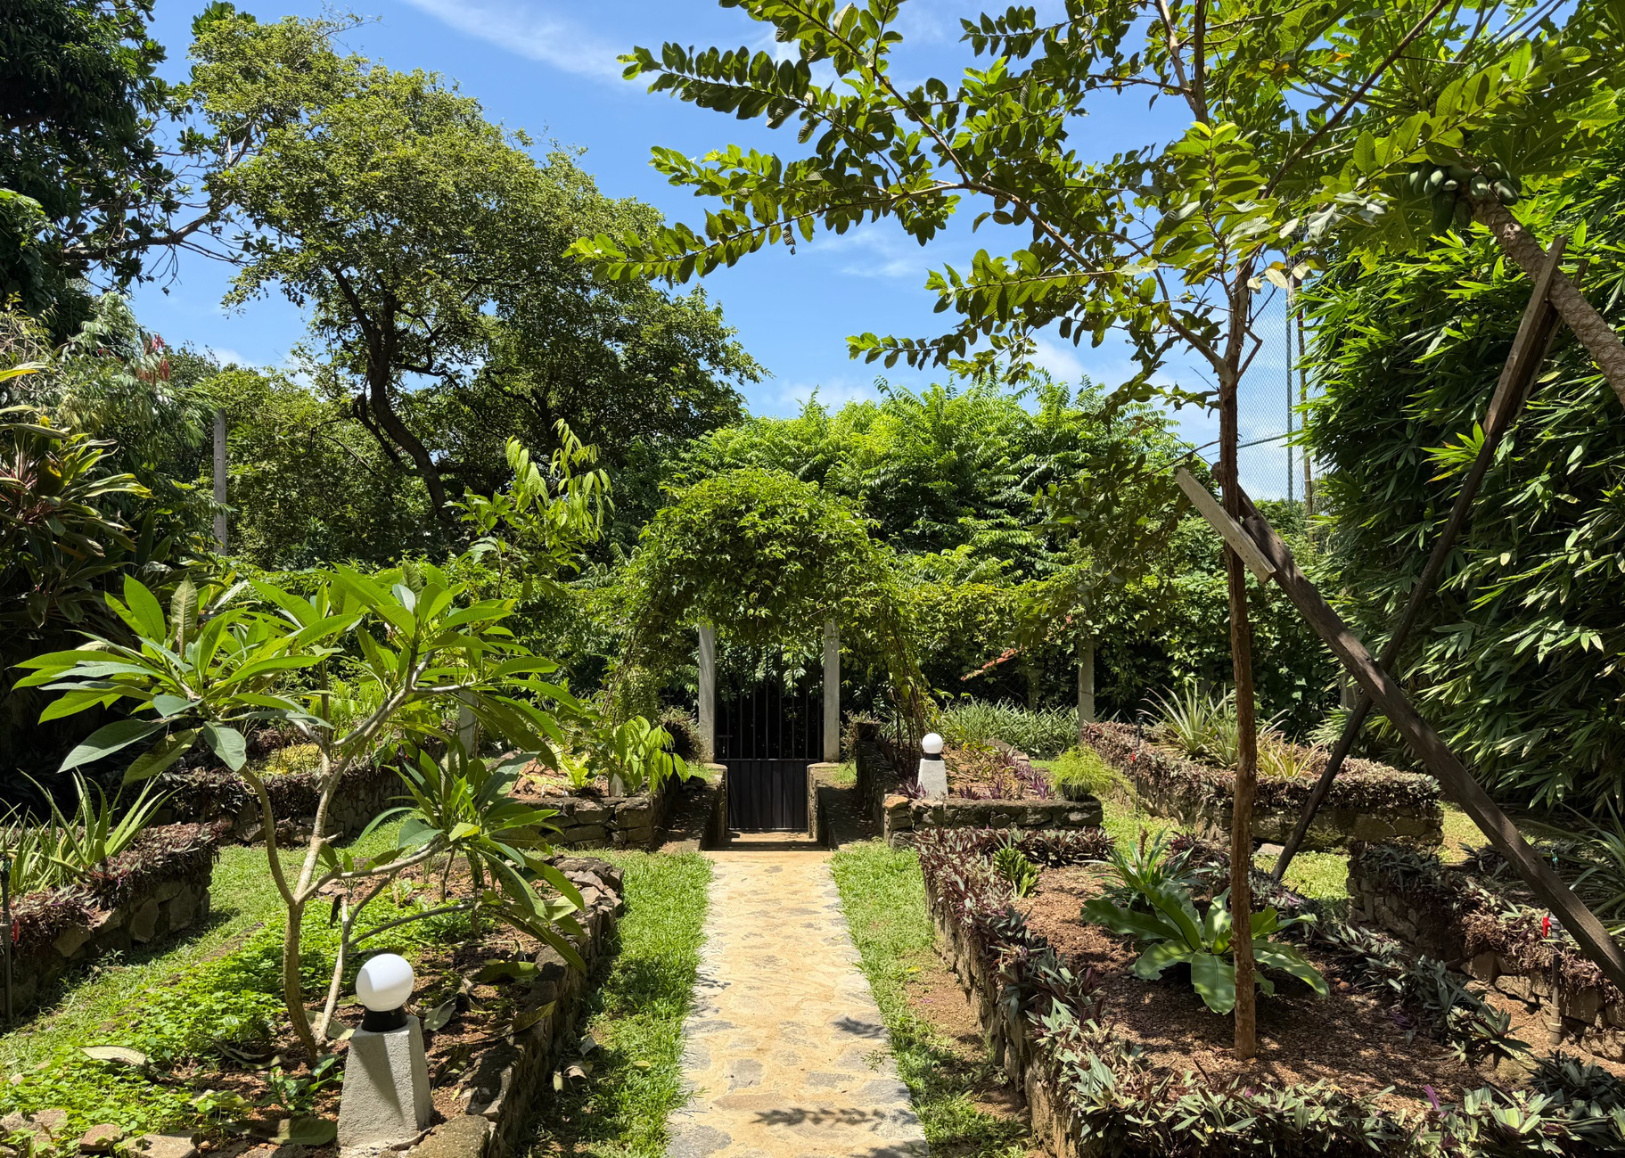
One of the few relatively flat, open parts of the site was deliberately left unbuilt. We wanted to maintain a balance between buildings and landscape, protect privacy and habitat, and turn the space below the pool and Garden Suites into something useful.
The garden gradually shifted from high-maintenance vegetables toward fruit, herbs and edible plants that thrive here and can be used by the team. It remains a work in progress — a productive landscape, a route through the property and a sunny outdoor room in the sequence of spaces.
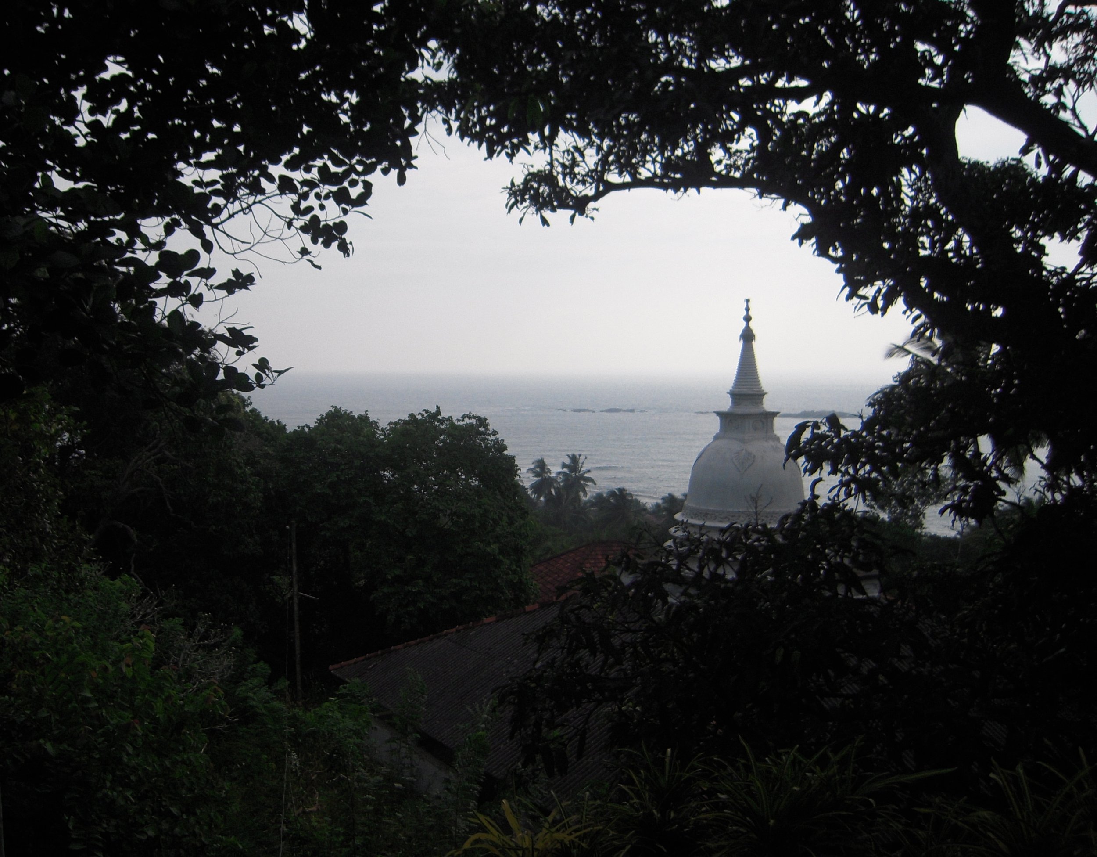
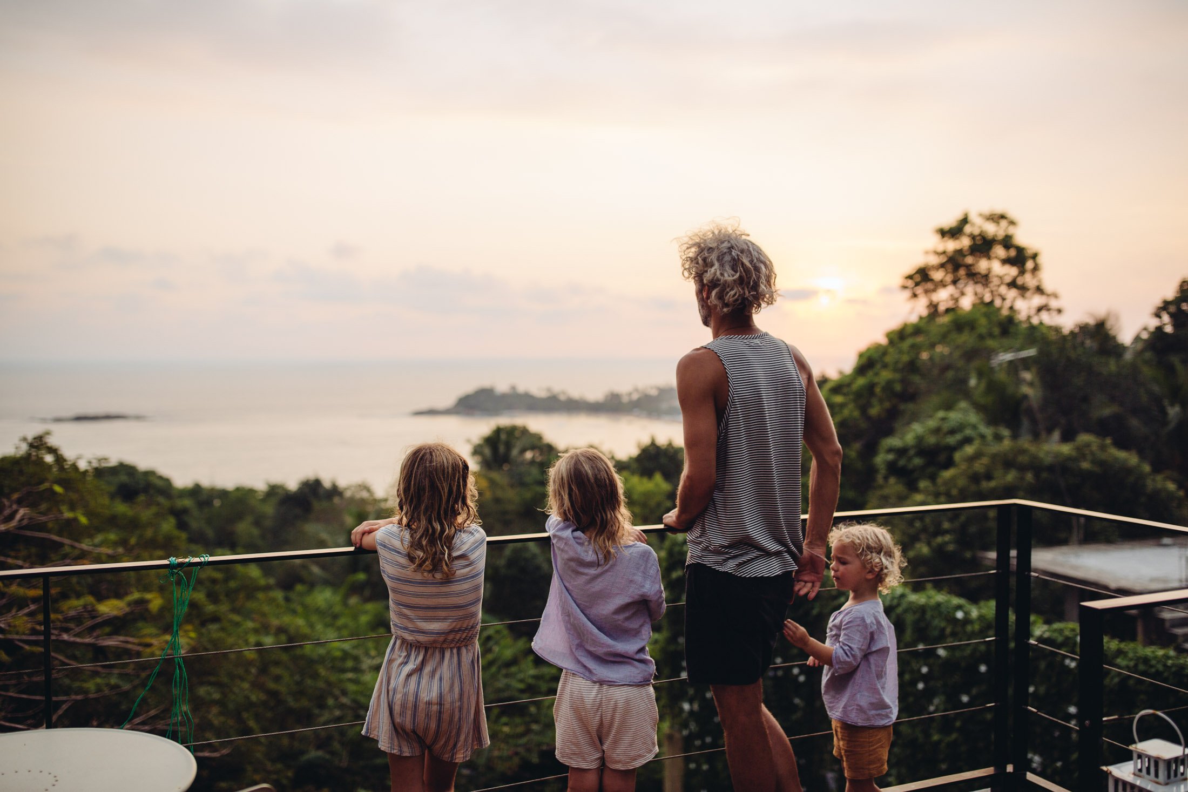
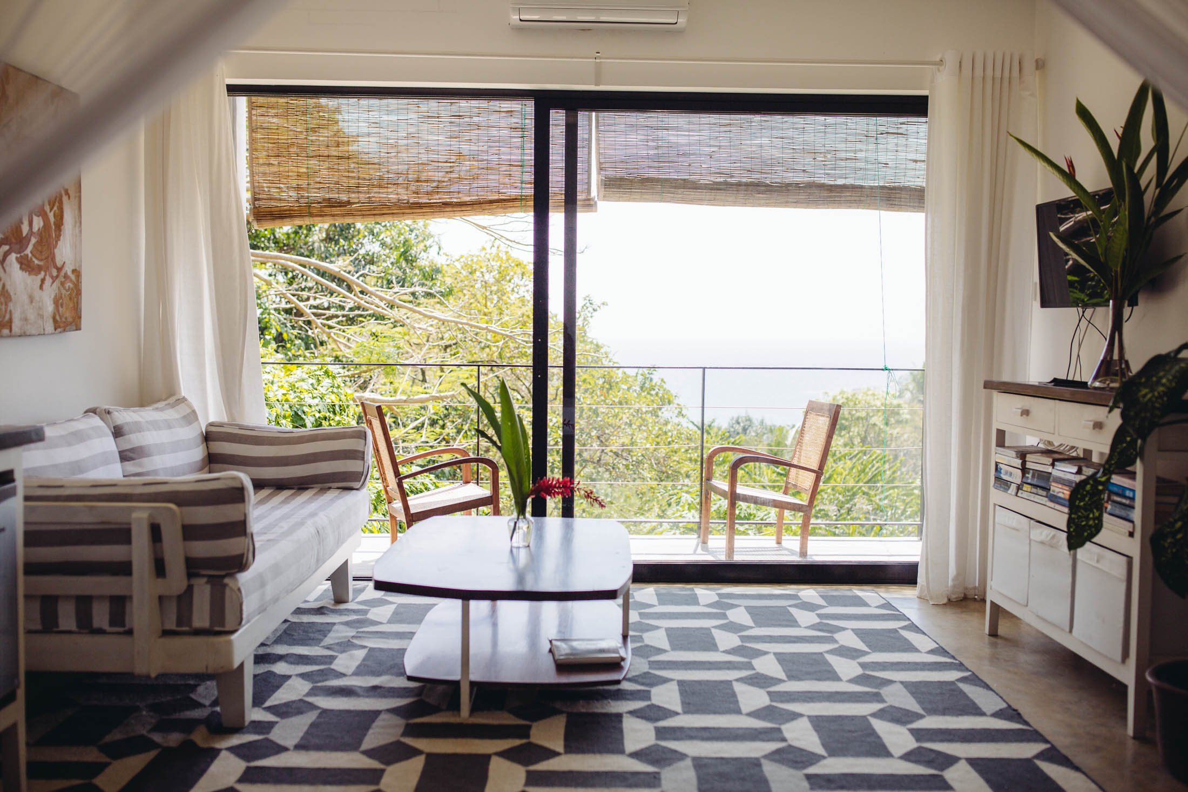
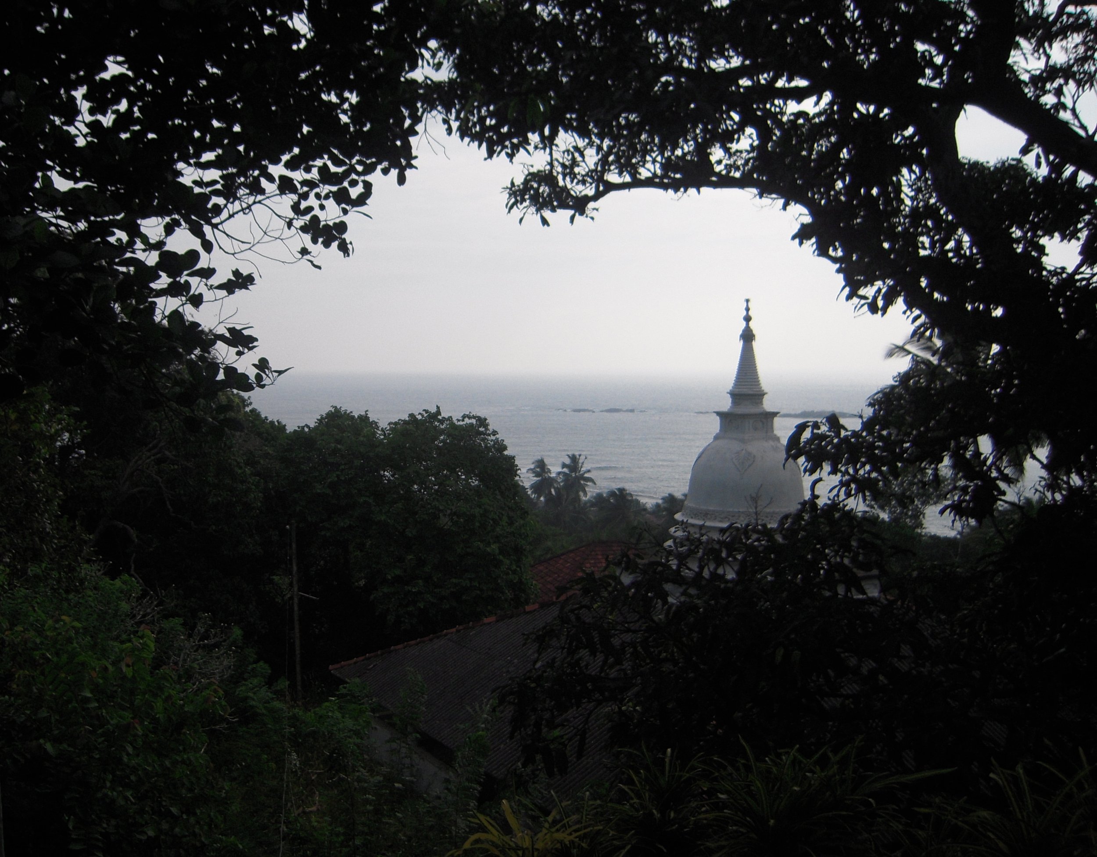 MANGO HOUSE · VIEW OVER THE STUPA TO THE SEA